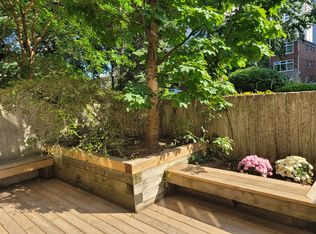
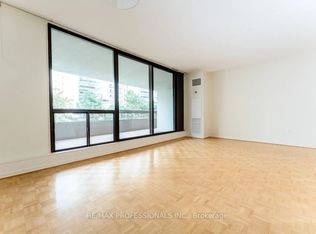
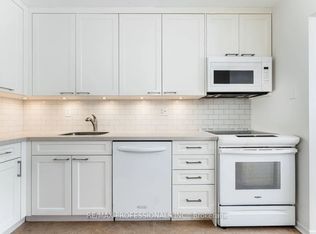
Nature, space and convenience in the heart of High Park Neighbourhood! This spacious 3-bedroom, 2-bathroom condo offers a rare combination of privacy, generous living space and an enviable location. Set on a coveted and quiet South West corner of a well-maintained mid-rise building, this suite is enveloped by mature trees and lush greenery, creating a peaceful retreat just minutes from the energy of the city. The thoughtfully designed layout features spacious principal rooms, ample storage and multiple closets, plus the added luxury of three expansive balconies that are perfect for morning coffee, outdoor dining or simply enjoying the treed surroundings. A dedicated storage locker and underground parking space add everyday convenience. The all-inclusive maintenance fees provide exceptional value, covering water, heat, hydro, air conditioning, and Rogers Fibre TV and Internet for predictable, worry-free living. Enjoy an impressive array of building amenities, including two gyms, saunas, tennis courts and an outdoor pool, as well as a party room, library and multiple activity rooms. An active social calendar and welcoming community provide plenty of opportunities to connect with neighbours. Ideally positioned just steps from High Park, the subway, Bloor West Village and The Junction, with an abundance of shops, cafes, restaurants and everyday conveniences nearby. Excellent schools, community facilities, public transit and major highways are also within easy reach. An exceptional opportunity for families seeking space and amenities, or for those downsizing from a larger home without giving up comfort, storage or the outdoors. Come discover the space, serenity and convenience of this High Park gem! Open House this Saturday and Sunday 2:00 to 4:00 PM.
For sale
C$1,108,000
80 Quebec Ave #202, Toronto, ON M6P 4B7
3beds
2baths
Apartment
Built in ----
-- sqft lot
$-- Zestimate®
C$--/sqft
C$1,420/mo HOA
What's special
Spacious principal roomsThree expansive balconies
- 12 hours
- 1
- 0
Zillow last checked:
Listing updated:
Listed by:
ROYAL LEPAGE REAL ESTATE SERVICES LTD.
Source: TRREB,MLS®#: W13855764 Originating MLS®#: Toronto Regional Real Estate Board
Originating MLS®#: Toronto Regional Real Estate BoardFacts & features
Interior
Bedrooms & bathrooms
- Bedrooms: 3
- Bathrooms: 2
Primary bedroom
- Level: Main
- Dimensions: 4.23 x 3.28
Bedroom 2
- Level: Main
- Dimensions: 4.22 x 2.91
Bedroom 3
- Level: Main
- Dimensions: 4.01 x 2.93
Dining room
- Level: Main
- Dimensions: 3.02 x 3.01
Foyer
- Level: Main
- Dimensions: 2.55 x 1.26
Kitchen
- Level: Main
- Dimensions: 4.45 x 2.48
Laundry
- Level: Main
- Dimensions: 1.71 x 1.55
Living room
- Level: Main
- Dimensions: 5.65 x 3.67
Heating
- Fan Coil, Gas
Cooling
- Central Air
Appliances
- Laundry: In-Suite Laundry, Laundry Room
Features
- Sauna, Separate Heating Controls, Storage Area Lockers
- Basement: None
- Has fireplace: No
Interior area
- Living area range: 1000-1199 null
Video & virtual tour
Property
Parking
- Total spaces: 1
- Parking features: Underground
- Has garage: Yes
Accessibility
- Accessibility features: Elevator
Features
- Exterior features: Open Balcony
Lot
- Features: Electric Car Charger, Library, Park, Public Transit, Rec./Commun.Centre, School
Details
- Parcel number: 114350076
Construction
Type & style
- Home type: Apartment
- Property subtype: Apartment
Materials
- Concrete
Community & HOA
Community
- Security: Security System, Smoke Detector(s)
HOA
- Services included: Heat Included, Hydro Included, Water Included, Cable TV Included, CAC Included, Common Elements Included, Building Insurance Included, Parking Included
- HOA fee: C$1,420 monthly
- HOA name: YCC
Location
- Region: Toronto
Financial & listing details
- Annual tax amount: C$4,665
- Date on market: 10/2/2026
Price history
Price history is unavailable.
Public tax history
Tax history is unavailable.
Climate risks
Neighborhood: High Park North
Nearby schools
GreatSchools rating
No schools nearby
We couldn't find any schools near this home.

Similar homes
- C$938,0002 bd2 ba-- sqft50 Quebec Ave #705, Toronto, ON M6P 4B4For Sale
 MLS ID #W13840166, BABIAK TEAM REAL ESTATE BROKERAGE LTD.. TRREB
 - C$1,099,0004 bd2 ba-- sqft189 Pacific Ave, Toronto, ON M6P 2P6For Sale
 MLS ID #W13834328, RE/MAX WEST REALTY INC.. TRREB
 - C$1,198,0005 bd3 ba-- sqft172 Quebec Ave, Toronto, ON M6P 2T8For Sale
 MLS ID #W13840460, RE/MAX PROFESSIONALS SIDOROVA INWOOD REALTY. TRREB
 - C$1,200,0003 bd2 ba-- sqft345 Windermere Ave, Toronto, ON M6S 3L1For Sale
 MLS ID #W13854176, HOMELIFE FRONTIER REALTY INC.. TRREB
