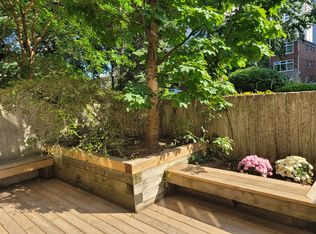
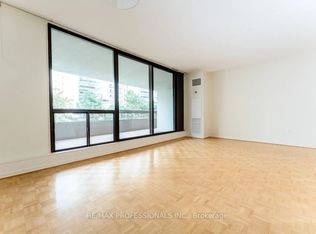
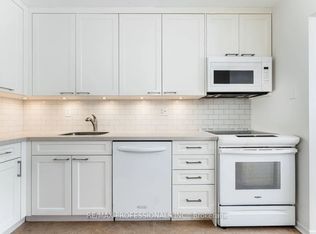
A Suite of This Caliber Is Truly Rare. This fully renovated, expansive 3-bedroom, 2-bath residence redefines luxury living with sophisticated design and meticulous craftsmanship throughout. Perched high above the city, enjoy breathtaking, unobstructed southeast views from four separate balcony walkouts an entertainers dream and a daily dose of tranquility. No detail has been spared in this top-to-bottom transformation, showcasing a beautiful high-end kitchen with custom white oak cabinetry, premium built in panel ready appliances, stunning leathered quartz countertop with a double waterfall island and matching backsplash. Custom millwork and built-in cabinetry are featured throughout, paired with sleek, spa-inspired bathrooms that elevate everyday living. Every inch of this suite reflects impeccable attention to detail, with high-end finishes that blend timeless elegance and modern comfort. Includes 1 parking space, locker and access to full building amenities including an outdoor pool. professional like tennis courts, fitness center, and more. This is refined condo living at its finest perfectly located, beautifully executed, and move-in ready. ***Do not wait to view this one as it will not last long***
For sale
C$1,349,000
100 Quebec Ave #1501, Toronto, ON M6P 4B8
3beds
2baths
Apartment
Built in ----
-- sqft lot
$-- Zestimate®
C$--/sqft
C$1,329/mo HOA
What's special
Sleek spa-inspired bathrooms
- 7 days
- 22
- 0
Zillow last checked:
Listing updated:
Listed by:
SUTTON GROUP REALTY SYSTEMS INC.
Source: TRREB,MLS®#: W13802204 Originating MLS®#: Toronto Regional Real Estate Board
Originating MLS®#: Toronto Regional Real Estate BoardFacts & features
Interior
Bedrooms & bathrooms
- Bedrooms: 3
- Bathrooms: 2
Primary bedroom
- Level: Main
- Dimensions: 4.27 x 3.35
Bedroom 2
- Level: Main
- Dimensions: 3.83 x 2.87
Bedroom 3
- Level: Main
- Dimensions: 4.55 x 2.9
Other
- Level: Main
- Dimensions: 5.58 x 3.6
Dining room
- Level: Main
- Dimensions: 3 x 2.9
Kitchen
- Level: Main
- Dimensions: 2.29 x 2.44
Heating
- Forced Air, Gas
Cooling
- Central Air
Appliances
- Laundry: Ensuite
Features
- None
- Basement: None
- Has fireplace: No
Interior area
- Living area range: 1000-1199 null
Property
Parking
- Total spaces: 1
- Parking features: None
- Has garage: Yes
Features
- Exterior features: Open Balcony
Construction
Type & style
- Home type: Apartment
- Property subtype: Apartment
Materials
- Concrete
Community & HOA
HOA
- Amenities included: Gym, Tennis Court, Visitor Parking, Outdoor Pool
- Services included: Heat Included, Hydro Included, Water Included, Cable TV Included, CAC Included, Parking Included, Building Insurance Included, Common Elements Included
- HOA fee: C$1,329 monthly
- HOA name: YCC
Location
- Region: Toronto
Financial & listing details
- Annual tax amount: C$4,509
- Date on market: 9/18/2026
Price history
Price history is unavailable.
Public tax history
Tax history is unavailable.
Climate risks
Neighborhood: High Park North
Nearby schools
GreatSchools rating
No schools nearby
We couldn't find any schools near this home.
Similar homes
- C$1,199,9004 bd2 ba-- sqft33 University Ave #2506, Toronto, ON M5J 2S7For Sale
 MLS ID #C13809802, RE/MAX PLUS CITY TEAM INC.. TRREB
 - C$1,349,0003 bd2 ba-- sqft3142 Dundas St W, Toronto, ON M6P 2A1For Sale
 MLS ID #W13654766, ROYAL LEPAGE SIGNATURE REALTY. TRREB
 - C$1,185,0003 bd3 ba-- sqftPalace Pier, Toronto, ON M8V 2Z6For Sale
 MLS ID #W13712352, ROYAL LEPAGE REAL ESTATE SERVICES LTD.. TRREB
 - C$1,299,9005 bd3 ba-- sqft742 Dufferin St, Toronto, ON M6H 3K6For Sale
 MLS ID #C13763020, RE/MAX METROPOLIS REALTY. TRREB
