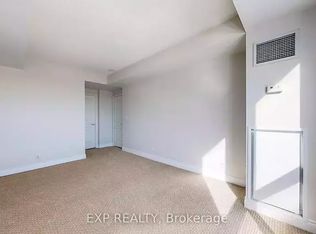
*Welcome to "The St. Clair" luxury complex in sought-after Yonge/ St Clair corridor and prestigious Deer Park community! *This attractive floor plan with a split 2 bedroom, 2 bathroom layout has a full size eat-in kitchen and open concept living/ dining room. *Rarely available corner unit with approx. 1100 sf and walk-out to balcony which provides tranquil views overlooking treetops and greenspace. *Unique unit location with no other unit above! *Convenient locker room on the same floor as unit! *The St Clair is a well-managed mid-rise building with amenities that include a 24-hour concierge, gym, party room, games room, library with Wi-Fi, car rinse station and a landscaped courtyard with BBQ and seating area.*Just steps to local shops, services, restaurants, TTC, top schools, parks, and great ravine walking trails. *Your clients won't be disappointed!
For sale
C$1,049,000
10 Delisle Ave #317, Toronto, ON M4V 3C6
2beds
2baths
Apartment
Built in ----
-- sqft lot
$-- Zestimate®
C$--/sqft
C$1,271/mo HOA
What's special
Full size eat-in kitchenCorner unitWalk-out to balcony
- 6 hours
- 3
- 0
Zillow last checked:
Listing updated:
Listed by:
RE/MAX PRIME PROPERTIES - UNIQUE GROUP
Source: TRREB,MLS®#: C13735612 Originating MLS®#: Toronto Regional Real Estate Board
Originating MLS®#: Toronto Regional Real Estate BoardFacts & features
Interior
Bedrooms & bathrooms
- Bedrooms: 2
- Bathrooms: 2
Primary bedroom
- Level: Flat
- Dimensions: 4.85 x 3.05
Bedroom 2
- Level: Flat
- Dimensions: 4.65 x 2.69
Dining room
- Level: Flat
- Dimensions: 3.49 x 2.08
Kitchen
- Level: Flat
- Dimensions: 4.66 x 2.92
Living room
- Level: Flat
- Dimensions: 5.88 x 3.56
Heating
- Heat Pump, Gas
Cooling
- Central Air
Appliances
- Laundry: In-Suite Laundry, Laundry Room
Features
- Other
- Basement: None
- Has fireplace: No
Interior area
- Living area range: 1000-1199 null
Video & virtual tour
Property
Parking
- Total spaces: 1
- Parking features: Underground
- Has garage: Yes
Features
- Stories: 1
- Exterior features: Open Balcony
- Has view: Yes
- View description: Park/Greenbelt
Lot
- Features: Park, Place Of Worship, Public Transit, School
Details
- Parcel number: 125910290
Construction
Type & style
- Home type: Apartment
- Property subtype: Apartment
Materials
- Concrete
Community & HOA
Community
- Security: Concierge/Security
HOA
- Amenities included: Concierge, Elevator, Game Room, Gym, Party Room/Meeting Room
- Services included: Heat Included, Water Included, Common Elements Included, Building Insurance Included, Parking Included
- HOA fee: C$1,271 monthly
- HOA name: TSCC
Location
- Region: Toronto
Financial & listing details
- Annual tax amount: C$5,432
- Date on market: 9/2/2026
Price history
Price history is unavailable.
Public tax history
Tax history is unavailable.
Climate risks
Neighborhood: Yonge-St. Clair
Nearby schools
GreatSchools rating
No schools nearby
We couldn't find any schools near this home.

Similar homes
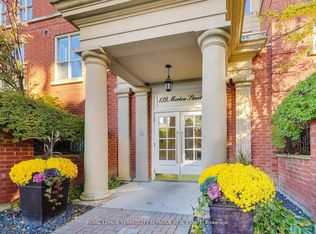
- C$999,0003 bd3 ba-- sqft139 Merton St #448, Toronto, ON M4S 3G7For Sale
 MLS ID #C13728494, ROYAL LEPAGE TERREQUITY SEYMOUR REAL ESTATE. TRREB
 - C$940,0002 bd2 ba-- sqft10 Delisle Ave #327, Toronto, ON M4V 3C6For Sale
 MLS ID #C13248058, SOTHEBY'S INTERNATIONAL REALTY CANADA. TRREB
 - C$992,9902 bd2 ba-- sqft20 Soudan Ave #2607, Toronto, ON M4S 0E2New Construction
 MLS ID #C13722616, HARVEY KALLES REAL ESTATE LTD.. TRREB
 - C$1,099,0002 bd2 ba-- sqft151 Avenue Rd #405, Toronto, ON M5R 0B8For Sale
 MLS ID #C13710890, ROYAL LEPAGE REAL ESTATE SERVICES LTD.. TRREB
