A Davisville Classic with Endless Potential Opportunity awaits in this charming, detached solid-brick home, lovingly owned by the same family for 75 years.The main floor features a spacious living room with a brick wood-burning fireplace, gleaming oak hardwood floors, and original stained-glass windows, along with a separate formal dining room. The galley kitchen is conveniently located just off the dining room and opens to a bright and functional breakfast area with a walkout to the rear yard. Upstairs, a generous, naturally bright landing with the same beautiful oak hardwood floors leads to three well-proportioned bedrooms, each with ample closet space and bright windows overlooking the yard. An updated four-piece bathroom with a shower/tub combination completes the second floor. The unfinished basement offers valuable additional space, including ample storage, a laundry area, a convenient one-piece and a separate bonus room ideal for storage, hobbies, or crafts. Perfectly situated in the heart of Davisville, this home offers an exceptional walkable lifestyle with easy access to schools, parks (Davisville Park & Tennis Club) , as well as the vibrant shops, cafés, bakeries, restaurants, and everyday amenities along Yonge Street, Mount Pleasant Road, and Bayview Avenue. It doesn't get any better! A rare opportunity to own a cherished family home in a highly sought neighbourhood. Full of character and possibilities, this is the perfect place for a new family to put down roots, create lasting memories, and make the home their own.
For sale
C$1,249,000
152 Manor Rd E, Toronto, ON M4S 1R6
3beds
2baths
Single Family Residence
Built in ----
3,075 Square Feet Lot
$-- Zestimate®
C$--/sqft
C$-- HOA
What's special
Detached solid-brick homeBrick wood-burning fireplaceGleaming oak hardwood floorsOriginal stained-glass windowsSeparate formal dining roomGenerous naturally bright landingThree well-proportioned bedrooms
- 4 hours
- 24
- 2
Zillow last checked:
Listing updated:
Listed by:
SAGE REAL ESTATE LIMITED
Source: TRREB,MLS®#: C13735046 Originating MLS®#: Toronto Regional Real Estate Board
Originating MLS®#: Toronto Regional Real Estate BoardFacts & features
Interior
Bedrooms & bathrooms
- Bedrooms: 3
- Bathrooms: 2
Primary bedroom
- Level: Second
- Dimensions: 3.28 x 3.25
Bedroom 2
- Level: Second
- Dimensions: 4.5 x 2.79
Bedroom 3
- Level: Second
- Dimensions: 3.48 x 2.79
Breakfast
- Level: Main
- Dimensions: 2.53 x 2.4
Dining room
- Level: Main
- Dimensions: 3.78 x 3.3
Other
- Level: Basement
- Dimensions: 8.64 x 5.66
Kitchen
- Level: Main
- Dimensions: 3.78 x 2.31
Living room
- Level: Main
- Dimensions: 4.72 x 3.71
Heating
- Forced Air, Gas
Cooling
- None
Appliances
- Included: Water Heater
Features
- Flooring: Carpet Free
- Basement: Unfinished
- Has fireplace: Yes
- Fireplace features: Wood Burning
Interior area
- Living area range: 1100-1500 null
Property
Parking
- Total spaces: 2
- Parking features: Front Yard Parking
- Has garage: Yes
Features
- Stories: 2
- Pool features: None
Lot
- Size: 3,075 Square Feet
- Features: Rectangular Lot
Details
- Parcel number: 211320063
Construction
Type & style
- Home type: SingleFamily
- Property subtype: Single Family Residence
Materials
- Brick, Metal/Steel Siding
- Foundation: Concrete Block
- Roof: Asphalt Shingle
Utilities & green energy
- Sewer: Sewer
Community & HOA
Location
- Region: Toronto
Financial & listing details
- Annual tax amount: C$8,076
- Date on market: 9/2/2026
Price history
Price history is unavailable.
Public tax history
Tax history is unavailable.
Climate risks
Neighborhood: Mount Pleasant West
Nearby schools
GreatSchools rating
No schools nearby
We couldn't find any schools near this home.


Similar homes
- C$1,249,0004 bd2 ba-- sqft379 Davisville Ave, Toronto, ON M4S 1H4For Sale
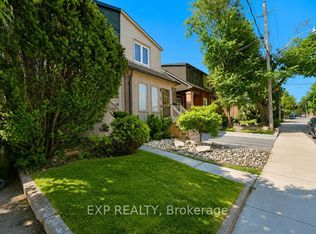 MLS ID #C13718632, EXP REALTY. TRREB
 - C$1,348,0003 bd2 ba-- sqft389 Davisville Ave, Toronto, ON M4S 1H4For Sale
 MLS ID #C13630382, SUTTON GROUP-ADMIRAL REALTY INC.. TRREB
 - C$1,489,0003 bd4 ba-- sqft79 Redpath Ave, Toronto, ON M4S 2J9For Sale
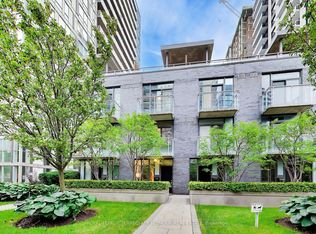 MLS ID #C13732208, ROYAL LEPAGE TERREQUITY SEYMOUR REAL ESTATE. TRREB
 - C$1,299,0003 bd2 ba-- sqft8 Eglinton Ave E #Penthouse 5801, Toronto, ON M4P 0C1For Sale
 MLS ID #C13701832, MASTER`S TRUST REALTY INC.. TRREB
