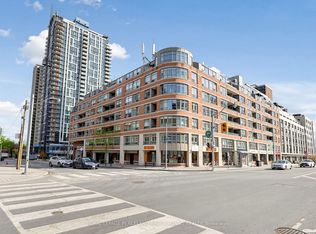
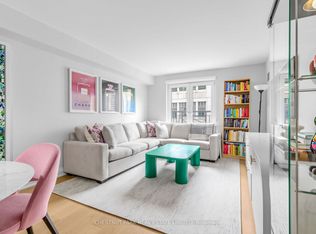
Top 5 Reasons You Will Love This Condo: 1) Set within a boutique low-rise building in sought-after Rosehill, this bright and spacious two bedroom, two bathroom condo offers a welcoming layout complemented by an east-facing balcony overlooking the peaceful courtyard 2) Enjoy a sleek and modern kitchen thoughtfully designed with quartz countertops, crisp white lacquer cabinetry, an induction cooktop, and an abundance of storage for everyday functionality 3) Retreat to the generous primary bedroom featuring a spacious walk-in closet by California Closets and an updated private ensuite, while the versatile second bedroom is complete with built-in shelving and a desk 4) Move in and enjoy a fresh, carpet-free interior complete with convenient in-suite laundry and the added benefit of rare tandem underground parking with space for two vehicles 5) Embrace the convenience of this exceptional location just steps from the shops, restaurants, schools, and transit options of Yonge and St. Clair, with David Balfour Park and the Beltline Trail nearby for easy access to beautiful green space, walking trails, and outdoor recreation. 837 fin.sq.ft.
For sale
C$798,000
5 Rosehill Ave Unit 703, Toronto, ON M4T 3A6
2beds
2baths
Apartment
Built in ----
-- sqft lot
$-- Zestimate®
C$--/sqft
C$1,108/mo HOA
What's special
Boutique low-rise buildingWelcoming layoutSleek and modern kitchenQuartz countertopsCrisp white lacquer cabinetryInduction cooktopAbundance of storage
- 3 hours |
- 2 |
- 0 |
Zillow last checked:
Listing updated:
Listed by:
FARIS TEAM REAL ESTATE
Source: TRREB,MLS®#: C13691892 Originating MLS®#: Toronto Regional Real Estate Board
Originating MLS®#: Toronto Regional Real Estate BoardFacts & features
Interior
Bedrooms & bathrooms
- Bedrooms: 2
- Bathrooms: 2
Primary bedroom
- Level: Main
- Dimensions: 5.93 x 2.72
Bedroom
- Level: Main
- Dimensions: 4.46 x 2.78
Kitchen
- Level: Main
- Dimensions: 3.04 x 2.37
Living room
- Level: Main
- Dimensions: 5.94 x 3.21
Heating
- Fan Coil, Electric
Cooling
- Other
Appliances
- Laundry: In-Suite Laundry
Features
- Flooring: Carpet Free
- Basement: None
- Has fireplace: No
Interior area
- Living area range: 800-899 null
Video & virtual tour
Property
Parking
- Total spaces: 2
- Parking features: Garage
- Has garage: Yes
Features
- Exterior features: Open Balcony
Lot
- Features: Public Transit, School, Park
Details
- Parcel number: 121630070
Construction
Type & style
- Home type: Apartment
- Property subtype: Apartment
Materials
- Brick
- Roof: Flat
Community & HOA
HOA
- Amenities included: Visitor Parking
- Services included: Heat Included, Hydro Included, Water Included, Common Elements Included, Building Insurance Included
- HOA fee: C$1,108 monthly
- HOA name: MTCC
Location
- Region: Toronto
Financial & listing details
- Annual tax amount: C$3,744
- Date on market: 8/19/2026
Price history
Price history is unavailable.
Public tax history
Tax history is unavailable.
Climate risks
Neighborhood: Rosedale
Nearby schools
GreatSchools rating
No schools nearby
We couldn't find any schools near this home.
- C$799,0002 bd2 ba-- sqft5 Rosehill Ave #609, Toronto, ON M4T3A6For Sale
- C$2,5991 bd1 ba-- sqft5 Rosehill Ave #515, Toronto, ON M4T3A6For Rent

- C$689,0002 bd1 ba-- sqft1 Balmoral Ave #505, Toronto, ON M4V3B9For Sale
- C$--2 bd3 ba1.4k sqft6 Jackes Ave #304, Toronto, ON M4T0A5Off Market
- C$--1 bd2 ba949 sqft6 Jackes Ave #U305, Toronto, ON M4T0A5Off Market
- C$--2 bd3 ba1.4k sqft6 Jackes Ave #304-U304, Toronto, ON M4T0A5Off Market
- C$--2 bd2 ba1.6k sqft6 Jackes Ave #704, Toronto, ON M4T0A5Off Market
- C$2,150,0003 bd2 ba-- sqft6 Jackes Ave #606, Toronto, ON M4T0A5For Sale
Similar homes
- C$799,0002 bd2 ba-- sqft5 Rosehill Ave #609, Toronto, ON M4T 3A6For SaleMLS ID #C13621140, ROYAL LEPAGE PEACELAND GRACE HUANG REALTY. TRREB
- C$749,9002 bd2 ba-- sqft217 Saint George St #54, Toronto, ON M5R 3S7For Sale
 MLS ID #C13684932, ROYAL LEPAGE/J & D DIVISION. TRREB
 - C$569,0002 bd1 ba-- sqft1430 Yonge St #902, Toronto, ON M4T 1Y6For Sale
 MLS ID #C13687178, Signature Elite Realty Ltd.. TRREB
 - C$689,0002 bd1 ba-- sqft1 Balmoral Ave #505, Toronto, ON M4V 3B9For SaleMLS ID #C13670184, CHESTNUT PARK REAL ESTATE LIMITED. TRREB
- C$678,8882 bd1 ba-- sqft8 Cumberland St #2404, Toronto, ON M4W 1J5For SaleMLS ID #C13684036, WORLD CLASS REALTY POINT. TRREB
- C$798,0002 bd2 ba-- sqft* 1 Yorkville *, Toronto, ON M4WFor SaleMLS ID #C13599322, RE/MAX ULTIMATE REALTY INC.. TRREB
- C$799,0001 bd1 ba-- sqft40 Oaklands Ave #203, Toronto, ON M4V 2Z3For SaleMLS ID #C13663468, CHESTNUT PARK REAL ESTATE LIMITED. TRREB
- C$499,0002 bd2 ba-- sqft97 Lawton Blvd #202, Toronto, ON M4V 1Z6For SaleMLS ID #C13684256, RE/MAX PRIME PROPERTIES - UNIQUE GROUP. TRREB
- C$728,8882 bd2 ba-- sqft20 Glebe Rd W #10, Toronto, ON M5P 1C9For SaleMLS ID #C13668724, Royal LePage Security Real Estate. TRREB
- C$789,0002 bd2 ba-- sqftMYC Condos, Toronto, ON M4T 2A4For SaleMLS ID #C13521062, SUTTON GROUP-ADMIRAL REALTY INC.. TRREB
- C$769,0002 bd1 ba-- sqftBLUE DIAMOND CONDOS, Toronto, ON M4V 0B2For SaleMLS ID #C13493480, REMAX YC REALTY. TRREB
- C$759,0002 bd2 ba-- sqft8 Scollard St #304, Toronto, ON M5R 1M2For SaleMLS ID #C13632088, RealtyAI Plus Inc.. TRREB
- C$799,0002 bd2 ba-- sqft119 Merton St #215, Toronto, ON M4S 3G5For SaleMLS ID #C13145796, BOSLEY REAL ESTATE LTD.. TRREB
- C$888,0002 bd2 ba-- sqft1815 Yonge St Unit 507, Toronto, ON M4T 2A4For SaleMLS ID #C13661300, SAGE REAL ESTATE LIMITED. TRREB
- C$829,0002 bd2 ba-- sqftThe Milan Condominiums, Toronto, ON M4W 3Z4For SaleMLS ID #C13546586, ROYAL LEPAGE REAL ESTATE SERVICES LTD.. TRREB
- C$799,9002 bd2 ba-- sqft18 Yorkville Ave #312, Toronto, ON M4W 3Y8For SaleMLS ID #C12955280, HOMELIFE NEW WORLD REALTY INC.. TRREB
- C$779,9003 bd2 ba-- sqft30 Elm Ave #309, Toronto, ON M4W 1N5For SaleMLS ID #C13531052, REAL ESTATE HOMEWARD. TRREB
- C$775,0002 bd2 ba-- sqft120 Rosedale Valley Rd #512, Toronto, ON M4W 1P8For SaleMLS ID #C13169544, SOTHEBY'S INTERNATIONAL REALTY CANADA. TRREB
- C$895,0002 bd2 ba-- sqftTwenty Collier, Toronto, ON M4W 3Y4For SaleMLS ID #C13650924, SUD, REESA . TRREB
- C$479,0002 bd2 ba-- sqft97 Lawton Blvd #201, Toronto, ON M4V 1Z6For SaleMLS ID #C13677940, CHESTNUT PARK REAL ESTATE LIMITED. TRREB
