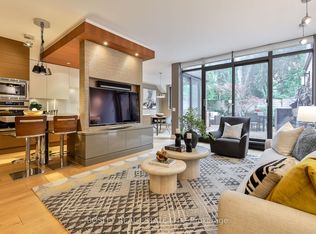
40 Oaklands is a quietly admired boutique building in the heart of Summerhill-known for its strong sense of community, exceptional walkability, and discreet, secure atmosphere. One-bedroom suites here are seldom available, and true single-level living with no interior stairs is especially rare. Beautifully renovated by RTG Designs in 2017, this thoughtfully designed suite centres on a custom kitchen with an oversized island and integrated dining extension, opening to a bright living area with tailored built-ins and a walk-out to a private east-facing balcony set among the trees. Custom millwork continues throughout, including a built-in sideboard with wine fridge, media centre, and bookshelves. The spacious bedroom features a walk-in closet and access to a carefully finished bathroom with heated marble basketweave floors and classic white subway tile. Wide-plank white oak floors run throughout. A generous laundry and storage room adds everyday practicality rarely found in suites of this scale. Includes parking and locker. Easily accessed from the lobby yet quietly positioned within the building-an ideal combination of convenience and privacy. The Oaklands is a well-managed, pet-friendly boutique residence with part-time concierge (1-9 pm), visitor parking, bike storage, and car wash. EV charging installation permitted. Maintenance fees include cable and internet. Low property taxes.A calm, turnkey home steps to Summerhill's shops, restaurants, parks, and transit-within one of the neighbourhood's mostspecial boutique buildings.
For sale
C$799,000
40 Oaklands Ave #203, Toronto, ON M4V 2Z3
1beds
1baths
Apartment
Built in ----
-- sqft lot
$-- Zestimate®
C$--/sqft
C$1,163/mo HOA
What's special
- 29 days
- 32
- 1
Zillow last checked:
Listing updated:
Listed by:
CHESTNUT PARK REAL ESTATE LIMITED
Source: TRREB,MLS®#: C13663468 Originating MLS®#: Toronto Regional Real Estate Board
Originating MLS®#: Toronto Regional Real Estate BoardFacts & features
Interior
Bedrooms & bathrooms
- Bedrooms: 1
- Bathrooms: 1
Primary bedroom
- Level: Main
- Dimensions: 4.01 x 3
Bathroom
- Level: Main
- Dimensions: 2.67 x 1.98
Kitchen
- Level: Main
- Dimensions: 5.44 x 3.71
Living room
- Level: Main
- Dimensions: 4.17 x 3.4
Heating
- Forced Air, Gas
Cooling
- Central Air
Appliances
- Laundry: Ensuite
Features
- Primary Bedroom - Main Floor, Storage Area Lockers
- Flooring: Carpet Free
- Basement: None
- Has fireplace: No
Interior area
- Living area range: 700-799 null
Property
Parking
- Total spaces: 1
- Parking features: Garage
- Has garage: Yes
Accessibility
- Accessibility features: Open Floor Plan
Features
- Exterior features: Landscaped, Privacy, Open Balcony
- Has view: Yes
- View description: Clear
Lot
- Features: Clear View, Park, Public Transit, School
Details
- Parcel number: 115420007
Construction
Type & style
- Home type: Apartment
- Property subtype: Apartment
Materials
- Concrete
Community & HOA
Community
- Security: Concierge/Security
HOA
- Amenities included: Bike Storage, Car Wash, Concierge, Elevator, Visitor Parking
- Services included: Common Elements Included, Building Insurance Included, Parking Included, Cable TV Included
- HOA fee: C$1,163 monthly
- HOA name: MTCC
Location
- Region: Toronto
Financial & listing details
- Annual tax amount: C$2,890
- Date on market: 8/11/2026
Price history
Price history is unavailable.
Public tax history
Tax history is unavailable.
Climate risks
Neighborhood: Yonge-St. Clair
Nearby schools
GreatSchools rating
No schools nearby
We couldn't find any schools near this home.
Similar homes
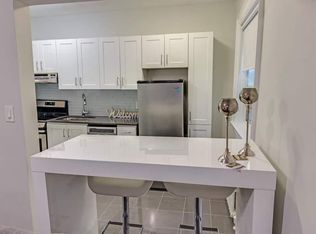
- C$740,0003 bd2 ba-- sqft955 Bay St #1809, Toronto, ON M5S 0C6For Sale
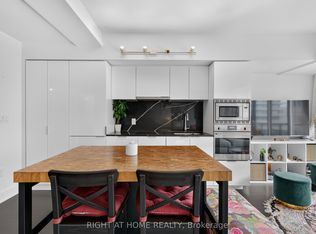 MLS ID #C13766412, RIGHT AT HOME REALTY INC.. TRREB
 - C$819,7002 bd2 ba-- sqft300 Bloor St E Unit 1809, Toronto, ON M4W 3Y2For Sale
 MLS ID #C13729636, KELLER WILLIAMS REFERRED URBAN REALTY. TRREB
 - C$810,0002 bd1 ba-- sqft461 Adelaide St W #434, Toronto, ON M5V 0L6For Sale
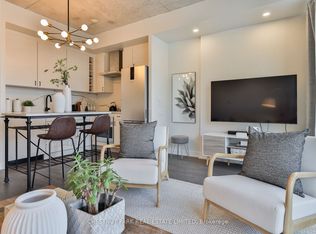 MLS ID #C13736218, CHESTNUT PARK REAL ESTATE LIMITED. TRREB
 - C$689,0002 bd1 ba-- sqft1 Balmoral Ave #505, Toronto, ON M4V 3B9For Sale
 MLS ID #C13670184, CHESTNUT PARK REAL ESTATE LIMITED. TRREB
