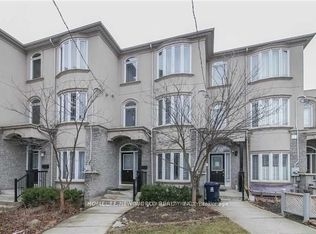
Bright, south-facing condo townhouse in Newtonbrook West offering a refined blend of modern updates and everyday functionality. Thoughtfully renovated with new flooring throughout and updated bathrooms, the home delivers a clean, contemporary feel from top to bottom.The standout kitchen features quartz countertops, brand new over the counter microwave, ample prep space, and a layout designed for both daily living and entertaining. It connects seamlessly to the main living area, creating an inviting flow for gatherings or quiet nights in. A unique highlight is the spacious second-floor landing/den-an incredibly versatile space ideal for a home office, reading area, or additional lounge.This 2-bedroom, 3-bathroom layout offers comfortable proportions and natural light throughout, enhanced by its desirable south-facing exposure. Full-size washer and dryer add convenience & the parking space is accessible from the unit without having to go outside. Located just steps to TTC transit and with quick access to Highway 401, this address is perfectly positioned for commuters and those seeking connectivity without compromise. Close to community amenities, shops, and everyday essentials.A turnkey opportunity in a well-managed community-ideal for first-time buyers, downsizers, or investors alike.
For sale
C$679,900
118 Finch Ave W #8, Toronto, ON M2N 7G2
3beds
3baths
Townhouse
Built in ----
-- sqft lot
$-- Zestimate®
C$--/sqft
C$657/mo HOA
What's special
Bright south-facing condo townhouseUpdated bathroomsClean contemporary feelStandout kitchenQuartz countertopsAmple prep spaceDesirable south-facing exposure
- 21 hours
- 10
- 0
Zillow last checked:
Listing updated:
Listed by:
RE/MAX HALLMARK RICHARDS GROUP REALTY LTD.
Source: TRREB,MLS®#: C13761214 Originating MLS®#: Toronto Regional Real Estate Board
Originating MLS®#: Toronto Regional Real Estate BoardFacts & features
Interior
Bedrooms & bathrooms
- Bedrooms: 3
- Bathrooms: 3
Primary bedroom
- Level: Second
- Dimensions: 2.65 x 6.25
Bedroom 2
- Level: Second
- Dimensions: 2.51 x 3.17
Dining room
- Level: Main
- Dimensions: 4.86 x 3.66
Kitchen
- Level: Main
- Dimensions: 3.68 x 4.45
Living room
- Level: Main
- Dimensions: 4.86 x 3.35
Heating
- Forced Air, Gas
Cooling
- Central Air
Appliances
- Laundry: Ensuite
Features
- Basement: None
- Has fireplace: No
Interior area
- Living area range: 1000-1199 null
Video & virtual tour
Property
Parking
- Total spaces: 1
- Parking features: Garage Door Opener
- Has garage: Yes
Features
- Stories: 2
- Exterior features: Open Balcony
Lot
- Features: Hospital, Library, Park, Rec./Commun.Centre, School Bus Route
Details
- Parcel number: 125040032
Construction
Type & style
- Home type: Townhouse
- Property subtype: Townhouse
Materials
- Brick
Community & HOA
HOA
- Services included: Common Elements Included, Building Insurance Included, Parking Included, Water Included
- HOA fee: C$657 monthly
- HOA name: TSCC
Location
- Region: Toronto
Financial & listing details
- Annual tax amount: C$3,212
- Date on market: 9/9/2026
Price history
Price history is unavailable.
Public tax history
Tax history is unavailable.
Climate risks
Neighborhood: Newtonbrook West
Nearby schools
GreatSchools rating
No schools nearby
We couldn't find any schools near this home.

Similar homes
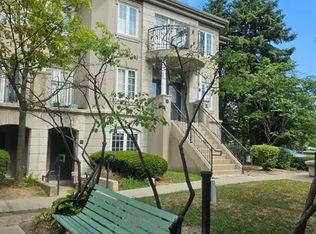
- C$698,0002 bd2 ba-- sqft108 Finch Ave W #B29, Toronto, ON M2N 6W6For Sale
 MLS ID #C13690670, HOMELIFE LANDMARK REALTY INC.. TRREB
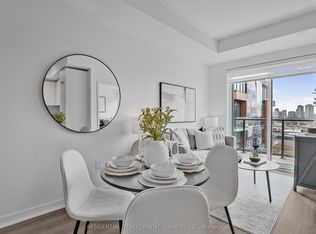
 - C$669,0003 bd3 ba-- sqft67 Curlew Dr #156, Toronto, ON M3A 0B4New Construction
 MLS ID #C13742140, RESIDENTIAL DEVELOPMENT SERVICES INC.. TRREB
 - C$659,0003 bd3 ba-- sqft69 Curlew Dr #143, Toronto, ON M3A 0B3New ConstructionMLS ID #C13742162, RESIDENTIAL DEVELOPMENT SERVICES INC.. TRREB
- C$649,0003 bd3 ba-- sqft67 Curlew Dr #172, Toronto, ON M3A 0B4New ConstructionMLS ID #C13741642, RESIDENTIAL DEVELOPMENT SERVICES INC.. TRREB
