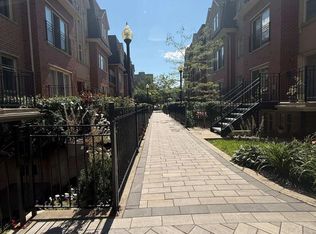
Connection when you want it, privacy when it matters. Natural light flows throughout the townhome, beginning on the main level where oversized windows, generous ceiling heights, and a Juliet balcony look out toward green space. The kitchen, dining, and living areas on this level come together naturally alongside a third bedroom currently used as an office. The second level includes two additional bedrooms. The primary bedroom features a spacious ensuite and walk-in closet, while a second full bathroom complements the second bedroom and the rest of the townhome. The third level includes access to the private rooftop terrace, bringing an elevated element to the townhome by offering a year-round experience rarely associated with city living. At approximately 250 sq ft, the rooftop space invites a different perspective with every season. From watching the first snowfall through winter, to finding quiet moments as the day begins and unwinding as summer evenings settle in, it's a space that naturally becomes part of everyday life. Located in Victoria Village, an established townhouse community within Toronto's Golden Mile corridor. The neighbourhood is already benefiting from significant public and private investment, expanded transit, and renewed attention as one of Toronto's most closely watched growth areas. With the Eglinton Crosstown LRT, TTC, GO Transit, downtown Toronto, major airports, the DVP, and Highway 401 all within reach. The location offers the kind of connectivity that works whether your day starts at home, downtown, or somewhere in between.This townhouse includes two underground parking spaces and a private locker. Within the community there is visitor parking, landscaped common areas, and an accessible, engaged property management team contribute to the ease and appeal of life in Victoria Village. This is a home that offers comfort today and confidence in tomorrow.
For sale
C$699,000
1496 Victoria Park Ave #245, Toronto, ON M4A 2M6
3beds
2baths
Townhouse
Built in ----
-- sqft lot
$-- Zestimate®
C$--/sqft
C$820/mo HOA
What's special
Oversized windowsGenerous ceiling heightsWalk-in closetLandscaped common areas
- 53 days |
- 13 |
- 0 |
Zillow last checked:
Listing updated:
Listed by:
RE/MAX HALLMARK RICHARDS GROUP REALTY LTD.
Source: TRREB,MLS®#: C13451252 Originating MLS®#: Toronto Regional Real Estate Board
Originating MLS®#: Toronto Regional Real Estate BoardFacts & features
Interior
Bedrooms & bathrooms
- Bedrooms: 3
- Bathrooms: 2
Primary bedroom
- Level: Second
- Dimensions: 3.02 x 5.09
Bedroom 2
- Level: Second
- Dimensions: 2.71 x 2.88
Bedroom 3
- Level: Main
- Dimensions: 2.12 x 2.91
Dining room
- Level: Main
- Dimensions: 3.12 x 1.45
Kitchen
- Level: Main
- Dimensions: 2.4 x 2.51
Living room
- Level: Main
- Dimensions: 3.25 x 3.76
Heating
- Forced Air, Gas
Cooling
- None
Appliances
- Laundry: Ensuite
Features
- Basement: None
- Has fireplace: No
Interior area
- Living area range: 1000-1199 null
Video & virtual tour
Property
Parking
- Total spaces: 2
- Parking features: Garage Door Opener
- Has garage: Yes
Features
- Exterior features: Terrace Balcony
Details
- Parcel number: 126900072
Construction
Type & style
- Home type: Townhouse
- Property subtype: Townhouse
Materials
- Brick
Community & HOA
HOA
- Services included: Common Elements Included, Building Insurance Included, Parking Included, Water Included
- HOA fee: C$820 monthly
- HOA name: TSCC
Location
- Region: Toronto
Financial & listing details
- Annual tax amount: C$2,624
- Date on market: 6/16/2026
R
RE/MAX HALLMARK RICHARDS GROUP REALTY LTD.
By pressing Contact Agent, you agree that the real estate professional identified above may call/text you about your search, which may involve use of automated means and pre-recorded/artificial voices. You don't need to consent as a condition of buying any property, goods, or services. Message/data rates may apply. You also agree to our Terms of Use. Zillow does not endorse any real estate professionals. We may share information about your recent and future site activity with your agent to help them understand what you're looking for in a home.
Price history
Price history is unavailable.
Public tax history
Tax history is unavailable.
Climate risks
Neighborhood: Victoria Village
Nearby schools
GreatSchools rating
No schools nearby
We couldn't find any schools near this home.
- C$2,3992 bd2 ba-- sqft1496 Victoria Park Ave #238, Toronto, ON M4A2M6For Sale
- C$--2 bd1 ba900 sqft1496 Victoria Park Ave #251, Toronto, ON M4A2M6Off Market
- C$749,9003 bd3 ba-- sqft1837 Eglinton Ave E #222, Toronto, ON M4A2Y4For Sale

- C$2,0002 bd1 ba-- sqft57 Saddle Ridge Dr #B, Toronto, ON M4A1Z6For Rent

- C$1,399,0005 bd4 ba-- sqft60 Warner Ave, Toronto, ON M4A1Z4For Sale
- C$--2 bd1 ba870 sqft1790 Eglinton Ave E #109, Toronto, ON M4A2T3Off Market
- C$--2 bd1 ba870 sqft1790 Eglinton Ave E #218, Toronto, ON M4A2T3Off Market
- C$--1 bd1 ba577 sqft1790 Eglinton Ave E #1-BEDROOM, Toronto, ON M4A2T3Off Market
Similar homes
- C$699,9003 bd2 ba-- sqft1209 Queen St E #72, Toronto, ON M4M 3H4For Sale
 MLS ID #E13479840, ROYAL LEPAGE ESTATE REALTY. TRREB
 - C$729,0003 bd3 ba-- sqft108 Finch Ave W #C13, Toronto, ON M2N 6W6For Sale
 MLS ID #C13640478, FREEMAN REAL ESTATE LTD.. TRREB
 - C$719,0004 bd3 ba-- sqft5 Cheatham Pl, Toronto, ON M1B 1C1For Sale
 MLS ID #E13595184, CENTURY 21 INNOVATIVE REALTY INC.. TRREB
 - C$749,9003 bd2 ba-- sqft55 Rameau Dr #214, Toronto, ON M2H 1T6For Sale
 MLS ID #C13617854, ROYAL LEPAGE TERREQUITY TEAM SOBERANO. TRREB
 - C$875,0003 bd2 ba-- sqft2 Doonaree Dr, Toronto, ON M3A 1M4For SaleMLS ID #C13643704, REMAX YOUR COMMUNITY REALTY. TRREB
- C$899,9003 bd2 ba-- sqft213 Oakcrest Ave, Toronto, ON M4C 1B8For SaleMLS ID #E13636584, SOTHEBY'S INTERNATIONAL REALTY CANADA. TRREB
- C$969,9003 bd2 ba-- sqft101 Glen Manor Dr #6, Toronto, ON M4E 3V3For SaleMLS ID #E13644468, ROYAL LEPAGE SIGNATURE REALTY. TRREB
- C$688,8004 bd3 ba-- sqft69 Godstone Rd Unit 118, Toronto, ON M2J 3C8For SaleMLS ID #C13437278, RE/MAX REALTRON REALTY INC.. TRREB
- C$699,0003 bd2 ba-- sqft55 George Appleton Way #1035, Toronto, ON M3M 0A2For SaleMLS ID #W12910800, REMAX YOUR COMMUNITY REALTY. TRREB
- C$899,9003 bd3 ba-- sqft1079 Broadview Ave, Toronto, ON M4K 2S4For SaleMLS ID #E13632754, REMAX YOUR COMMUNITY REALTY. TRREB
- C$685,0002 bd2 ba-- sqft1120 Briar Hill Ave #306, Toronto, ON M6B 0A9For SaleMLS ID #W13538956, RE/MAX HALLMARK REALTY LTD.. TRREB
- C$899,0004 bd4 ba-- sqft91 Wilkes Cres, Toronto, ON M1L 0B2For SaleMLS ID #E13639540, RE/MAX HALLMARK RICHARDS GROUP REALTY LTD.. TRREB
- C$789,0002 bd2 ba-- sqft72 Aerodrome Cres #201, Toronto, ON M4G 4J1For SaleMLS ID #C13227876, ROYAL LEPAGE SIGNATURE REALTY. TRREB
- C$898,0004 bd3 ba-- sqft28 Curlew Dr #56, Toronto, ON M3A 2P8For SaleMLS ID #C13447128, ROYAL LEPAGE SIGNATURE REALTY. TRREB
- C$629,0003 bd3 ba-- sqft15 Heron Park Pl #17, Toronto, ON M1E 0B8For SaleMLS ID #E13522206, NU STREAM REALTY (TORONTO) INC.. TRREB
- C$545,0002 bd2 ba-- sqft68 Winston Park Blvd #60, Toronto, ON M3K 1C3For SaleMLS ID #W13644854, ROYAL LEPAGE SIGNATURE REALTY. TRREB
- C$759,0003 bd3 ba-- sqft118 Finch Ave W #8, Toronto, ON M2N 7G2For SaleMLS ID #C13450456, RE/MAX HALLMARK RICHARDS GROUP REALTY LTD.. TRREB
- C$699,0005 bd3 ba-- sqft2 Valhalla Inn Rd #339, Toronto, ON M9B 6C3For SaleMLS ID #W13603408, RE/MAX PROFESSIONALS INC.. TRREB
- C$699,0002 bd2 ba-- sqftMansions of Avondale, Toronto, ON M2N 7G3For SaleMLS ID #C13416830, KELLER WILLIAMS REFERRED URBAN REALTY. TRREB
- C$639,0002 bd2 ba-- sqftDiva Condos, Toronto, ON M3H 0C9For SaleMLS ID #C13642750, SUTTON GROUP REALTY SYSTEMS INC.. TRREB
