Welcome to 2 Doonaree Dr. in the prestigious Don Mills Community! This lovely, move-in ready 3- bedroom Bungalow is warm and inviting throughout. It is filled with endless opportunities! The layout is tasteful and practical with a bright, open concept living/dining room, modern eat-in kitchen with quartz counters, gas stove, and SS appliances. The separate side entrance leads to the partially finished basement, 3-piece washroom and large storage area. Loads of potential for an in-law suite, office, gym, rec room etc. The large, impressive, private backyard is low maintenance with thousands spent on landscaping.Ideal for entertaining or relaxing. Comes complete with a beautiful fence, stone & turf surface, planters, and a second raised seating area at the far end of yard! The entire home and interior of garage have been freshly painted and there is new flooring throughout. Just move in and enjoy! This community is known for exceptional convenience, quiet streets, schools and parks. Ideal location with close proximity to downtown T.O, DVP/401 Hwys, transit, Shop at Don Mills, Edwards Gardens, Bridle Path, Donalda Club and more! A rare opportunity and yours to discover!
For sale
C$875,000
2 Doonaree Dr, Toronto, ON M3A 1M4
3beds
2baths
Townhouse
Built in ----
3,710 Square Feet Lot
$-- Zestimate®
C$--/sqft
C$-- HOA
What's special
Gas stoveSs appliancesSeparate side entranceLarge impressive private backyardBeautiful fenceStone and turf surfaceNew flooring throughout
- 15 hours |
- 6 |
- 0 |
Zillow last checked:
Listing updated:
Listed by:
REMAX YOUR COMMUNITY REALTY
Source: TRREB,MLS®#: C13643704 Originating MLS®#: Toronto Regional Real Estate Board
Originating MLS®#: Toronto Regional Real Estate BoardFacts & features
Interior
Bedrooms & bathrooms
- Bedrooms: 3
- Bathrooms: 2
Primary bedroom
- Level: Main
- Dimensions: 3.11 x 4.03
Bedroom 2
- Level: Main
- Dimensions: 3.53 x 3.01
Breakfast
- Level: Main
- Dimensions: 2.19 x 1.95
Living room
- Level: Main
- Dimensions: 3.34 x 4.89
Heating
- Forced Air, Gas
Cooling
- Central Air
Features
- Central Vacuum, In-Law Capability, Primary Bedroom - Main Floor
- Basement: Partially Finished,Separate Entrance
- Has fireplace: No
Interior area
- Living area range: 700-1100 null
Video & virtual tour
Property
Parking
- Total spaces: 3
- Parking features: Garage
- Has garage: Yes
Features
- Has private pool: Yes
- Pool features: Decommissioned
Lot
- Size: 3,710 Square Feet
- Features: Fenced Yard, Golf, Hospital, Park, Public Transit
Details
- Parcel number: 101140230
Construction
Type & style
- Home type: SingleFamily
- Architectural style: Bungalow
- Property subtype: Townhouse
Materials
- Brick
- Foundation: Concrete Block
- Roof: Asphalt Shingle
Utilities & green energy
- Sewer: Sewer
Community & HOA
Location
- Region: Toronto
Financial & listing details
- Annual tax amount: C$4,519
- Date on market: 8/6/2026
R
REMAX YOUR COMMUNITY REALTY
By pressing Contact Agent, you agree that the real estate professional identified above may call/text you about your search, which may involve use of automated means and pre-recorded/artificial voices. You don't need to consent as a condition of buying any property, goods, or services. Message/data rates may apply. You also agree to our Terms of Use. Zillow does not endorse any real estate professionals. We may share information about your recent and future site activity with your agent to help them understand what you're looking for in a home.
Price history
Price history is unavailable.
Public tax history
Tax history is unavailable.
Climate risks
Neighborhood: Parkwoods
Nearby schools
GreatSchools rating
No schools nearby
We couldn't find any schools near this home.
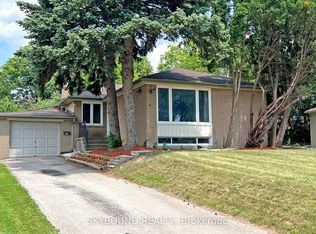
- C$1,567,8885 bd2 ba-- sqft22 Royal Doulton Dr, Toronto, ON M3A1N5For Sale
- C$8951 bd1 ba800 sqft26 Monarchwood Cres, Toronto, ON M3A1H4For Rent
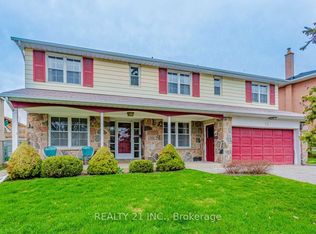
- C$1,699,9007 bd5 ba-- sqft24 Beveridge Dr, Toronto, ON M3A1N9For Sale
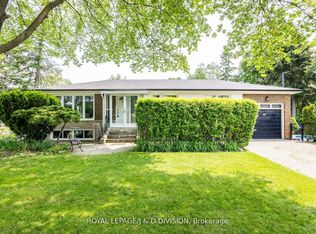
- C$1,299,0004 bd2 ba-- sqft48 Greengrove Cres, Toronto, ON M3A1H9For Sale
- C$1,450,0006 bd5 ba-- sqft56 Broadlands Blvd, Toronto, ON M3A1J3For Sale
- C$1,580,0004 bd3 ba-- sqft60 Doonaree Dr, Toronto, ON M3A1M6For Sale
- C$1,480,0005 bd4 ba-- sqft23 Whitefriars Dr, Toronto, ON M3A2L2For Sale
- C$--1 bd1 ba1k sqft64 Doonaree Dr, Toronto, ON M3A1M6Off Market
Similar homes
- C$825,0004 bd2 ba-- sqft89 Benjamin Blvd, Toronto, ON M1K 3P2For Sale
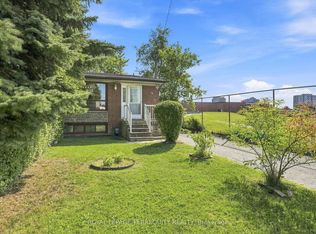 MLS ID #E13622504, ROYAL LEPAGE TERREQUITY REALTY. TRREB
 - C$1,019,9994 bd3 ba-- sqft61 Sundial Cres, Toronto, ON M4A 2J7For Sale
 MLS ID #C13615462, HOMELIFE FRONTIER REALTY INC.. TRREB
 - C$929,8004 bd2 ba-- sqft80 Heaslip Ter, Toronto, ON M1T 1W9For Sale
 MLS ID #E13440354, CENTRAL HOME REALTY INC.. TRREB
 - C$899,0005 bd2 ba-- sqft48 Venetian Cres, Toronto, ON M3N 2L8For Sale
 MLS ID #W13628350, RE/MAX ULTIMATE REALTY INC.. TRREB
 - C$999,8003 bd3 ba-- sqft117 Clappison Blvd, Toronto, ON M1C 2H3For SaleMLS ID #E13645968, RE/MAX HALLMARK REALTY LTD.. TRREB
- C$850,0004 bd2 ba-- sqft16 Stanbridge Ct, Toronto, ON M1B 2S5For SaleMLS ID #E13613938, RE/MAX METROPOLIS REALTY. TRREB
- C$769,9004 bd3 ba-- sqft7 Pumfrey Cres, Toronto, ON M9V 4L5For SaleMLS ID #W13632278, RE/MAX ULTIMATE REALTY INC.. TRREB
- C$980,0003 bd2 ba-- sqft6 Barrett Rd, Toronto, ON M4B 1V9For SaleMLS ID #E13462688, FOREST HILL REAL ESTATE INC.. TRREB
- C$960,0004 bd2 ba-- sqft23 Penetang Cres, Toronto, ON M1K 4Y4For SaleMLS ID #E13234540, REMAX YOUR COMMUNITY REALTY. TRREB
- C$849,9004 bd3 ba-- sqft70 Halfmoon Sq, Toronto, ON M1C 3V3For SaleMLS ID #E13591988, RE/MAX CROSSROADS REALTY INC.. TRREB
- C$899,9005 bd2 ba-- sqft1147 Dufferin St, Toronto, ON M6H 4B7For SaleMLS ID #W13582660, RE/MAX REALTY SERVICES INC.. TRREB
- C$896,0003 bd2 ba-- sqft89 Dreyer Dr, Ajax, ON L1S 1J3For SaleMLS ID #E13630476, ROYAL LEPAGE TERREQUITY REALTY. TRREB
- C$579,9993 bd1 ba-- sqft100 Echo Point #1801, Toronto, ON M1W 2V2For SaleMLS ID #E13635410, HOMELIFE/RESPONSE REALTY INC.. TRREB
- C$899,0003 bd4 ba-- sqft121 Saint Lucie Dr, Toronto, ON M9M 1T4For SaleMLS ID #W13522590, CENTURY 21 PROPERTY ZONE REALTY INC.. TRREB
- C$825,0004 bd2 ba-- sqft5 Greyabbey Trl, Toronto, ON M1E 1V6For SaleMLS ID #E13087440, SUTTON GROUP OLD MILL REALTY INC.. TRREB
- C$979,0005 bd3 ba-- sqft950 McCowan Rd, Toronto, ON M1P 3H7For SaleMLS ID #E13070480, RE/MAX REALTRON REALTY INC.. TRREB
- C$1,135,0003 bd3 ba-- sqft7 Heyworth Cres, Toronto, ON M4E 1T6For SaleMLS ID #E13617390, RE/MAX ROUGE RIVER REALTY LTD.. TRREB
- C$749,9003 bd3 ba-- sqft1837 Eglinton Ave E #222, Toronto, ON M4A 2Y4For SaleMLS ID #C13478500, CENTURY 21 TITANS REALTY INC.. TRREB
- C$1,199,9995 bd3 ba-- sqft50 Elinor Ave, Toronto, ON M1R 3H4For SaleMLS ID #E13177558, RE/MAX PROFESSIONALS INC.. TRREB
- C$1,250,0004 bd2 ba-- sqft48 Tower Dr, Toronto, ON M1R 3N9For SaleMLS ID #E13420118, ROYAL LEPAGE SIGNATURE REALTY. TRREB
