Backing onto Broadlands Park and a picturesque treed setting, this spectacular bungalow in the highly sought-after Victoria Village community of North York. Completely renovated from top to bottom w/exceptional craftsmanship and designer finishes, this one-of-a-kind home offers an outstanding combination of luxury, privacy, and income potential. What truly sets this home apart is its rare layout featuring 3 bathrooms on the main floor, along with two beautifully finished self-contained in-law suites, each with its own private entrance - ideal for multi-generational living or potential rental income. Step inside and you're welcomed by an elegant slate foyer that introduces the impeccable quality found throughout. The open-concept main floor is designed for effortless everyday living and entertaining, showcasing a chef-inspired kitchen w/custom millwork, a spectacular 7' quartz centre island, 2 sinks, quartz countertops with a matching full-height backsplash, soft-close cabinetry, under-cabinet and toe-kick lighting, premium Bosch appliances, and a seamless connection to the spacious living and dining areas. The impressive living room is highlighted by a custom wall-to-wall entertainment centre, a dramatic 78.8" water vapour fireplace, oversized windows, smooth ceilings, double eyeball pot lights, elegant 6" baseboards, sleek four-panel doors, and designer finishes throughout. Convenience is enhanced with 2 laundry areas -1 on the main floor and another in the bsmnt. The stylish powder room features a custom floating all-quartz vanity. The professionally finished lower level offers two exceptional self-contained in-law suites, creating an outstanding opportunity for extended families, investors, or homeowners looking to offset their mortgage with potential rental income. Ideally situated close to top-rated schools, parks, walking trails, a community centre, outdoor skating rink, tennis courts, shopping, Shops at Don Mills, TTC, and Highways 401, 404, and the DVP.
For sale
C$1,450,000
56 Broadlands Blvd, Toronto, ON M3A 1J3
6beds
5baths
Single Family Residence
Built in ----
6,063 Square Feet Lot
$-- Zestimate®
C$--/sqft
C$-- HOA
What's special
Backing onto broadlands parkPicturesque treed settingElegant slate foyerOpen-concept main floorSoft-close cabinetryUnder-cabinet and toe-kick lightingPremium bosch appliances
- 6 days |
- 20 |
- 1 |
Zillow last checked:
Listing updated:
Listed by:
CENTURY 21 PERCY FULTON LTD.
Source: TRREB,MLS®#: C13551498 Originating MLS®#: Toronto Regional Real Estate Board
Originating MLS®#: Toronto Regional Real Estate BoardFacts & features
Interior
Bedrooms & bathrooms
- Bedrooms: 6
- Bathrooms: 5
Primary bedroom
- Level: Flat
- Dimensions: 5.31 x 3.79
Bedroom
- Level: Basement
- Dimensions: 2.98 x 2.86
Bedroom
- Level: Basement
- Dimensions: 2.95 x 2.74
Bedroom
- Level: Basement
- Dimensions: 3.89 x 2.42
Bedroom 2
- Level: Flat
- Dimensions: 3.74 x 3.14
Bathroom
- Level: Basement
- Dimensions: 2.29 x 1.46
Bathroom
- Level: Flat
- Dimensions: 2.21 x 2.13
Bathroom
- Level: Flat
- Dimensions: 2.46 x 2.43
Dining room
- Level: Flat
- Dimensions: 2.95 x 2.92
Kitchen
- Level: Basement
- Dimensions: 2.12 x 1.84
Kitchen
- Level: Flat
- Dimensions: 4.3 x 4.23
Kitchen
- Level: Basement
- Dimensions: 4.15 x 1.66
Laundry
- Level: Basement
- Dimensions: 2.74 x 1.31
Living room
- Level: Basement
- Dimensions: 7.33 x 3.33
Living room
- Level: Basement
- Dimensions: 6.31 x 3.89
Other
- Level: Flat
- Dimensions: 1.51 x 0.91
Heating
- Forced Air, Gas
Cooling
- Central Air
Features
- In-Law Suite, Primary Bedroom - Main Floor
- Flooring: Carpet Free
- Basement: Separate Entrance,Finished
- Has fireplace: Yes
Interior area
- Living area range: 1100-1500 null
Property
Parking
- Total spaces: 5
- Parking features: Available, Private Double
- Has garage: Yes
Features
- Exterior features: Backs On Green Belt
- Pool features: None
Lot
- Size: 6,063 Square Feet
- Features: Park, Place Of Worship, Public Transit, School, Wooded/Treed, Rec./Commun.Centre
- Topography: Wooded/Treed
Details
- Parcel number: 101100175
Construction
Type & style
- Home type: SingleFamily
- Architectural style: Bungalow
- Property subtype: Single Family Residence
Materials
- Brick
- Foundation: Unknown
- Roof: Asphalt Shingle
Utilities & green energy
- Sewer: Sewer
Community & HOA
Location
- Region: Toronto
Financial & listing details
- Annual tax amount: C$6,675
- Date on market: 7/10/2026
CENTURY 21 PERCY FULTON LTD.
CENTURY 21 PERCY FULTON LTD.
By pressing Contact Agent, you agree that the real estate professional identified above may call/text you about your search, which may involve use of automated means and pre-recorded/artificial voices. You don't need to consent as a condition of buying any property, goods, or services. Message/data rates may apply. You also agree to our Terms of Use. Zillow does not endorse any real estate professionals. We may share information about your recent and future site activity with your agent to help them understand what you're looking for in a home.
Price history
Price history is unavailable.
Public tax history
Tax history is unavailable.
Climate risks
Neighborhood: Parkwoods
Nearby schools
GreatSchools rating
No schools nearby
We couldn't find any schools near this home.
- C$2,5002 bd1 ba-- sqft29 Caronport Cres #BASEMENT, Toronto, ON M3A1G9For Rent
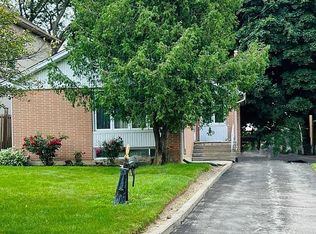
- C$1,298,0003 bd2 ba-- sqft9 Caronport Cres, Toronto, ON M3A1G9For Sale

- C$8951 bd1 ba800 sqft26 Monarchwood Cres, Toronto, ON M3A1H4For Rent
- C$1,320,0003 bd3 ba-- sqft21 Rialto Dr, Toronto, ON M3A2N7For Sale
- C$1,567,8885 bd2 ba-- sqft22 Royal Doulton Dr, Toronto, ON M3A1N5For Sale
- C$--1 bd1 ba609 sqft74 Curlew Dr #C6BE09173, Toronto, ON M3A2R3Off Market
- C$--1 bd1 ba609 sqft74 Curlew Dr #1187270, Toronto, ON M3A2R3Off Market
- C$--2 bd1 ba725 sqft74 Curlew Dr #1187271, Toronto, ON M3A2R3Off Market
Similar homes
- C$1,479,0007 bd4 ba-- sqft132 Stilecroft Dr, Toronto, ON M3J 1A9For Sale
 MLS ID #W13564600, RE/MAX REALTRON REALTY INC.. TRREB
 - C$1,399,0005 bd5 ba-- sqft29 Butterworth Ave, Toronto, ON M1L 1H2New Construction
 MLS ID #E13533986, ROYAL LEPAGE SIGNATURE REALTY. TRREB
 - C$1,399,0005 bd5 ba-- sqft99 Chisholm Ave, Toronto, ON M4C 4V6For Sale
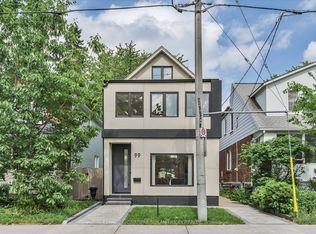 MLS ID #E13515144, ROYAL LEPAGE SIGNATURE SUSAN GUCCI REALTY. TRREB
 - C$1,449,0003 bd2 ba-- sqft337 Glen Rd, Toronto, ON M4W 2X4For Sale
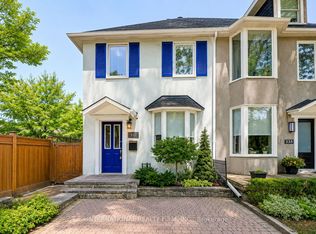 MLS ID #C13551714, INTERNATIONAL REALTY FIRM, INC.. TRREB
 - C$1,339,9006 bd5 ba-- sqft49 King Louis Cres, Toronto, ON M1T 2X1For SaleMLS ID #E13446190, RE/MAX CROSSROADS REALTY INC.. TRREB
- C$1,380,0005 bd5 ba-- sqft36 Martindale Rd, Toronto, ON M1M 2B7For SaleMLS ID #E13495120, CENTURY 21 INNOVATIVE REALTY INC.. TRREB
- C$1,248,8004 bd4 ba-- sqft39 Cadillac Ave, Toronto, ON M3H 1S3For SaleMLS ID #C13569494, REMAX YOUR COMMUNITY REALTY. TRREB
- C$1,599,0005 bd4 ba-- sqft31 Tollerton Ave, Toronto, ON M2K 2H1For SaleMLS ID #C13532972, ROYAL LEPAGE SIGNATURE REALTY. TRREB
- C$1,749,0006 bd6 ba-- sqft160 Manse Rd N, Toronto, ON M1E 3V1For SaleMLS ID #E13552616, ROYAL LEPAGE IGNITE REALTY. TRREB
- C$1,289,0003 bd2 ba-- sqft69 Greenland Rd, Toronto, ON M3C 1N4For SaleMLS ID #C13246264, ROYAL LEPAGE SIGNATURE REALTY. TRREB
- C$1,350,0003 bd4 ba-- sqft68 Dallimore Cir, Toronto, ON M3C 4C5For SaleMLS ID #C13537694, RE/MAX REALTRON REALTY INC.. TRREB
- C$1,399,8887 bd5 ba-- sqft42 Coventry Ct, Richmond Hill, ON L4C 8B8For SaleMLS ID #N13555398, CENTURY 21 ATRIA REALTY INC.. TRREB
- C$1,468,0003 bd3 ba-- sqft55 Chilton Rd, Toronto, ON M4J 3C7For SaleMLS ID #E13435482, HOMELIFE LANDMARK RH REALTY. TRREB
- C$999,9006 bd3 ba-- sqft1238 Pharmacy Ave, Toronto, ON M1R 2H9For SaleMLS ID #E13231588, HOMELIFE/MIRACLE REALTY LTD. TRREB
- C$1,199,0005 bd3 ba-- sqft19 Picola Ct, Toronto, ON M2H 2N2For SaleMLS ID #C13495150, RE/MAX ESCARPMENT REALTY INC.. TRREB
- C$1,397,0005 bd4 ba-- sqft227 Warden Ave, Toronto, ON M1N 2Z6For SaleMLS ID #E13123866, CENTURY 21 LEADING EDGE REALTY INC.. TRREB
- C$1,729,0005 bd4 ba-- sqft239 Torrens Ave, Toronto, ON M4J 2P6For SaleMLS ID #E13480116, RE/MAX HALLMARK REALTY LTD.. TRREB
- C$1,198,0004 bd4 ba-- sqft1A Normandy Blvd, Toronto, ON M4L 3K1For SaleMLS ID #E13525474, RE/MAX REALTRON REALTY INC.. TRREB
- C$1,738,0003 bd4 ba-- sqft27 Silkwood Cres, Toronto, ON M2J 1H1For SaleMLS ID #C13450472, ECKO JAY REALTY LTD.. TRREB
- C$1,595,0004 bd5 ba-- sqft103 Kalmar Ave, Toronto, ON M1N 3G5For SaleMLS ID #E13162232, SUTTON GROUP - SUMMIT REALTY INC.. TRREB
