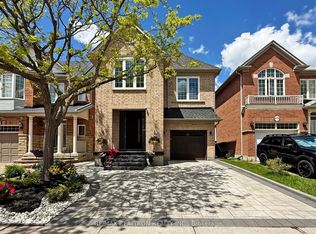
A rare opportunity in the heart of Downtown Richmond Hill! This stunning 2-storey home has been fully renovated from top to bottom, with approximately $700K spent on a major addition and extensive renovations completed with City permits. Located on a quiet street, this bright, open-concept, sun-filled home was gutted to the brick and completely rebuilt with exceptional attention to detail and craftsmanship. Upgrades include new drywall and insulation (including garage), exterior finishes, plumbing, electrical wiring and panel, engineered hardwood flooring, roof, windows, façade, interlock, deck and fencing. Featuring **4+3 bedrooms, including 2 primary suites, and 5 newly renovated bathrooms**. The separate-entrance basement apartment offers 3 bedrooms and is fully prepared for potential rental income. Designer features include floating stairs with glass railings, 2 luxury kitchens with quartz countertops, waterfall islands, quartz backsplashes, pot filler and 2 sets of stainless-steel appliances. Additional features include a large-slab fireplace, security system with 5 cameras, built-in speakers, smart-home features and new A/C. Truly one of a kind and rarely available in this highly desirable location. **3% commission to co-operating brokerage.**
For sale
C$1,388,888
42 Coventry Ct, Richmond Hill, ON L4C 8B8
7beds
5baths
Single Family Residence
Built in ----
3,122 Square Feet Lot
$-- Zestimate®
C$--/sqft
C$-- HOA
What's special
- 15 days |
- 16 |
- 0 |
Zillow last checked:
Listing updated:
Listed by:
CENTURY 21 ATRIA REALTY INC.
Source: TRREB,MLS®#: N13665612 Originating MLS®#: Toronto Regional Real Estate Board
Originating MLS®#: Toronto Regional Real Estate BoardFacts & features
Interior
Bedrooms & bathrooms
- Bedrooms: 7
- Bathrooms: 5
Primary bedroom
- Level: Second
- Dimensions: 6.71 x 5.6
Primary bedroom
- Level: Second
- Dimensions: 5.15 x 4.1
Bedroom
- Level: Basement
- Dimensions: 1.95 x 1.68
Bedroom
- Level: Basement
- Dimensions: 2.88 x 2.55
Bedroom
- Level: Basement
- Dimensions: 2.4 x 2.18
Bedroom 3
- Level: Second
- Dimensions: 4.1 x 3.1
Bedroom 4
- Level: Second
- Dimensions: 3.87 x 2.85
Dining room
- Level: Main
- Dimensions: 9.41 x 5.74
Kitchen
- Level: Basement
- Dimensions: 2.85 x 2.75
Kitchen
- Level: Main
- Dimensions: 5.1 x 3.8
Living room
- Level: Basement
- Dimensions: 4.6 x 3.36
Living room
- Level: Main
- Dimensions: 9.41 x 5.74
Heating
- Forced Air, Gas
Cooling
- Central Air
Appliances
- Included: Bar Fridge, Built-In Oven, Water Heater
Features
- Upgraded Insulation
- Basement: Apartment,Separate Entrance,Finished
- Has fireplace: Yes
- Fireplace features: Electric, Living Room
Interior area
- Living area range: 2000-2500 null
Property
Parking
- Total spaces: 4
- Parking features: Available, Private, Front Yard Parking, Private Double, Garage Door Opener
- Has garage: Yes
Accessibility
- Accessibility features: Accessible Public Transit Nearby, Modified Bathroom Counter, Modified Kitchen Counter, Modified Range, Multiple Entrances, Open Floor Plan, Raised Toilet
Features
- Stories: 2
- Patio & porch: Porch
- Exterior features: Canopy, Landscape Lighting, Landscaped, Lighting, Privacy
- Pool features: None
- Has view: Yes
- View description: Clear
Lot
- Size: 3,122 Square Feet
- Features: Fenced Yard, Library, Park, School, Clear View, Hospital
Details
- Additional structures: Fence - Full
- Parcel number: 031720007
- Other equipment: Sump Pump
Construction
Type & style
- Home type: SingleFamily
- Property subtype: Single Family Residence
Materials
- Brick, Stucco (Plaster)
- Foundation: Unknown
- Roof: Asphalt Shingle
Utilities & green energy
- Sewer: Sewer
- Water: Water System
Community & HOA
Community
- Security: Alarm System, Carbon Monoxide Detector(s), Security System, Smoke Detector(s), Monitored
Location
- Region: Richmond Hill
Financial & listing details
- Annual tax amount: C$5,715
- Date on market: 8/12/2026
Price history
Price history is unavailable.
Public tax history
Tax history is unavailable.
Climate risks
Neighborhood: L4C
Nearby schools
GreatSchools rating
No schools nearby
We couldn't find any schools near this home.
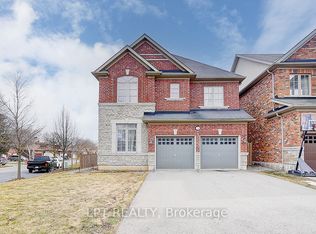
- C$1,280,0004 bd5 ba-- sqft116 Dunlop St, Richmond Hill, ON L4C0X1For Sale
- C$1,748,0005 bd4 ba-- sqft97 Centre St E, Richmond Hill, ON L4C1A3For Sale

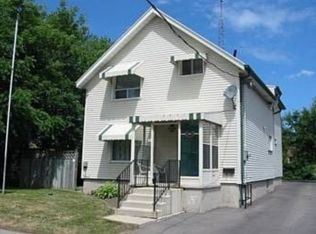
- C$--2 bd1 ba850 sqft89 Centre St E, Richmond Hill, ON L4C1A3Off Market
- C$1,5001 bd1 ba-- sqft5 Coventry Ct #BASEMENT, Richmond Hill, ON L4C8B4For Rent
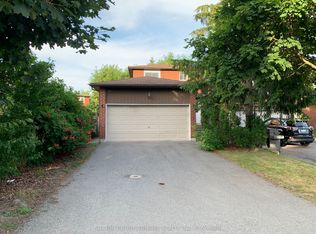
- C$1,168,0004 bd4 ba-- sqft27 Pugsley Ave, Richmond Hill, ON L4C8V2For Sale
- C$1,298,0004 bd4 ba-- sqft17 Pugsley Ave, Richmond Hill, ON L4C8B6For Sale
- C$2,888,8884 bd6 ba-- sqft74 Bedford Park Ave, Richmond Hill, ON L4C2N8For Sale
- C$--4 bd3 ba2k sqft3 Church St S, Richmond Hill, ON L4C1W1Off Market
Similar homes
- C$1,348,8005 bd4 ba-- sqft58 Marchwood Cres, Richmond Hill, ON L4C 8M4For Sale
 MLS ID #N13700228, RE/MAX HALLMARK REALTY LTD.. TRREB
 - C$1,328,0004 bd4 ba-- sqft52 Lund St, Richmond Hill, ON L4C 5V7For Sale
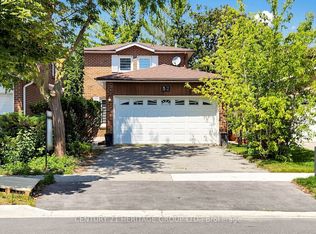 MLS ID #N13706100, CENTURY 21 HERITAGE GROUP LTD.. TRREB
 - C$1,478,0005 bd4 ba-- sqft7 Monaco Cres, Richmond Hill, ON L4S 1V1For Sale
 MLS ID #N13653456, HOMELIFE NEW WORLD REALTY INC.. TRREB
 - C$1,498,0004 bd4 ba-- sqft115 Bentoak Cres, Vaughan, ON L4J 8S8For Sale
 MLS ID #N13705878, RE/MAX REALTRON REALTY INC.. TRREB
 - C$1,538,0004 bd4 ba-- sqft15 Direzze Ct, Richmond Hill, ON L4C 5T8For SaleMLS ID #N13597002, RE/MAX HALLMARK REALTY LTD.. TRREB
- C$1,399,0006 bd4 ba-- sqft16 Peony St, Markham, ON L6B 1K9For SaleMLS ID #N13707046, CENTURY 21 ATRIA REALTY INC.. TRREB
- C$1,467,0006 bd4 ba-- sqft15 Closs Sq, Aurora, ON L4G 5H9For SaleMLS ID #N13708728, CENTRAL HOME REALTY INC.. TRREB
- C$1,199,0006 bd4 ba-- sqft69 Anthony Ln, Vaughan, ON L4K 3L1For SaleMLS ID #N13706804, SUTTON GROUP-ADMIRAL REALTY INC.. TRREB
- C$1,588,0006 bd4 ba-- sqft6 Vitlor Dr, Richmond Hill, ON L4E 3W3For SaleMLS ID #N13652870, CENTURY 21 HERITAGE GROUP LTD.. TRREB
- C$1,638,0004 bd4 ba-- sqft35 Formosa Dr, Richmond Hill, ON L4S 1S6For SaleMLS ID #N13643014, REAL ONE REALTY INC.. TRREB
- C$1,597,0005 bd5 ba-- sqft21 Mayvern Cres, Richmond Hill, ON L4C 5J5For SaleMLS ID #N13623758, INTERNATIONAL REALTY FIRM, INC.. TRREB
- C$1,388,0004 bd3 ba-- sqft225 Maxome Ave, Toronto, ON M2M 3L3For SaleMLS ID #C13644896, HOMELIFE LANDMARK RH REALTY. TRREB
- C$1,499,0007 bd5 ba-- sqft30A Cedar Dr, Toronto, ON M1J 3E8For SaleMLS ID #E13718458, RE/MAX METROPOLIS REALTY. TRREB
- C$1,599,0006 bd5 ba-- sqft48 Oxfordshire St, Markham, ON L6C 2Z8For SaleMLS ID #N13702370, CENTURY 21 KING`S QUAY REAL ESTATE INC.. TRREB
- C$1,599,0005 bd5 ba-- sqft28 Brightside Ave, Richmond Hill, ON L4E 0P6For SaleMLS ID #N13591496, RE/MAX REALTRON REALTY INC.. TRREB
- C$1,658,0005 bd4 ba-- sqft21 Greentree Rd, Markham, ON L3R 3A9For SaleMLS ID #N13704950, RE/MAX REALTRON REALTY INC.. TRREB
- C$1,629,0005 bd5 ba-- sqft15 Asner Ave, Vaughan, ON L6A 0W3For SaleMLS ID #N13495034, CENTURY 21 ATRIA REALTY INC.. TRREB
- C$1,499,0006 bd5 ba-- sqft143 Shelbourne Dr, Vaughan, ON L4H 0V2For SaleMLS ID #N13476832, RE/MAX REALTRON REALTY INC.. TRREB
- C$1,588,8006 bd4 ba-- sqft57 Saint Nicholas Cres, Vaughan, ON L4H 3E5For SaleMLS ID #N13700098, RE/MAX HALLMARK REALTY LTD.. TRREB
- C$1,279,0005 bd4 ba-- sqft3 New Seabury Dr, Vaughan, ON L4K 2B7For SaleMLS ID #N13671308, HOMELIFE SUPERSTARS REAL ESTATE LIMITED. TRREB
