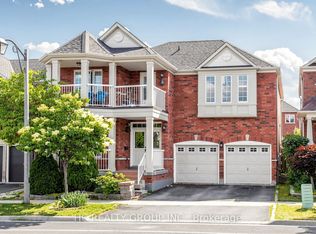
Location! Location! Location!! Welcome to this immaculate 4-bedroom, 2-car garage detached home in the prestigious Berczy Community, built by Monarch Homes. This home offers modern living at its finest, featuring professional renovations including hardwood flooring, smooth ceilings, pot lights, and a contemporary upgraded kitchen. The practical layout includes two large ensuites and a professionally finished basement with a great room, bedroom, and full washroom. The property also features an interlocked driveway and walkway, along with a long no-sidewalk driveway accommodating up to four cars. Well maintained by the same owner for 20 years, the home boasts major upgrades such as heat pump(2026), central humidifier(2026), 50-amp electrical outlet for EV charging (2026), composite deck(2024), aluminum garage door(2022), windows(2019) and attic insulation (2019), sprinkler system(2017), and roof shingles(2017). Located in a top-ranked school zone : Pierre Elliott Trudeau HS (9.3/10) and St. Augustine HS (10/10). Steps to Stonebridge Public School, FreshCo, Shoppers Drug Mart, bank, restaurants, parks, and all amenities. Close to Markville Mall, Go Train Station, Public Transit, Community Centre and Hwy 407... etc. This home offers the perfect blend of comfort, convenience, and family-friendly living.
For sale
C$1,599,000
48 Oxfordshire St, Markham, ON L6C 2Z8
6beds
5baths
Single Family Residence
Built in ----
3,304 Square Feet Lot
$-- Zestimate®
C$--/sqft
C$-- HOA
What's special
- 4 hours |
- 1 |
- 0 |
Zillow last checked:
Listing updated:
Listed by:
CENTURY 21 KING`S QUAY REAL ESTATE INC.
Source: TRREB,MLS®#: N13702370 Originating MLS®#: Toronto Regional Real Estate Board
Originating MLS®#: Toronto Regional Real Estate BoardFacts & features
Interior
Bedrooms & bathrooms
- Bedrooms: 6
- Bathrooms: 5
Primary bedroom
- Level: Second
- Dimensions: 4.57 x 4.88
Bedroom
- Level: Basement
- Dimensions: 3.66 x 3.96
Bedroom 2
- Level: Second
- Dimensions: 4.27 x 4.57
Bedroom 3
- Level: Second
- Dimensions: 3.05 x 3.66
Bedroom 4
- Level: Second
- Dimensions: 3.05 x 3.35
Breakfast
- Level: Ground
- Dimensions: 3.05 x 3.12
Den
- Level: Basement
- Dimensions: 3.35 x 3.05
Dining room
- Level: Ground
- Dimensions: 5.18 x 3.35
Great room
- Level: Basement
- Dimensions: 4.88 x 3.35
Great room
- Level: Ground
- Dimensions: 4.57 x 4.88
Kitchen
- Level: Ground
- Dimensions: 3.05 x 3.25
Living room
- Level: Ground
- Dimensions: 5.18 x 3.35
Heating
- Forced Air, Gas
Cooling
- Central Air
Features
- Basement: Finished
- Has fireplace: No
Interior area
- Living area range: 2000-2500 null
Property
Parking
- Total spaces: 6
- Parking features: Garage Door Opener
- Has garage: Yes
Features
- Stories: 2
- Pool features: None
Lot
- Size: 3,304 Square Feet
Details
- Parcel number: 700091240
Construction
Type & style
- Home type: SingleFamily
- Property subtype: Single Family Residence
Materials
- Brick
- Foundation: Concrete
- Roof: Shingle
Details
- Builder name: Monarch Homes
Utilities & green energy
- Sewer: Sewer
Community & HOA
Location
- Region: Markham
Financial & listing details
- Annual tax amount: C$6,512
- Date on market: 8/21/2026
Price history
Price history is unavailable.
Public tax history
Tax history is unavailable.
Climate risks
Neighborhood: Berczy Village
Nearby schools
GreatSchools rating
No schools nearby
We couldn't find any schools near this home.
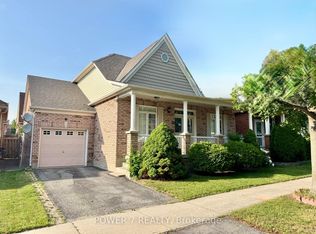
- C$1,149,9003 bd3 ba-- sqft28 Cliveden Pl, Markham, ON L6C2S4For Sale
- C$4,0004 bd3 ba-- sqft31 Barkwood Holw, Markham, ON L6C2J8For Rent

- C$3,4004 bd4 ba-- sqft100 Emery Hill Blvd, Markham, ON L6C2S6For Rent

- C$1,799,0004 bd4 ba-- sqft8 Hollylane Dr, Markham, ON L6C2K1For Sale
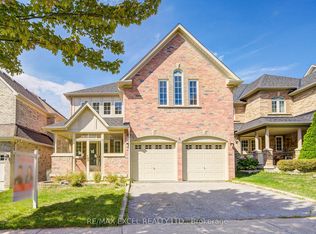
- C$1,650,0004 bd4 ba-- sqft16 Barkwood Holw, Markham, ON L6C2J9For Sale
- C$1,310,0004 bd4 ba-- sqft116 Emery Hill Blvd, Markham, ON L6C2S6For Sale
- C$1,880,0006 bd5 ba-- sqft66 Hollylane Dr, Markham, ON L6C2J9For Sale
- C$1,699,0005 bd5 ba-- sqft232 Stonebridge Dr, Markham, ON L6C2S8For Sale
Similar homes
- C$1,650,0004 bd4 ba-- sqft16 Barkwood Holw, Markham, ON L6C 2J9For Sale
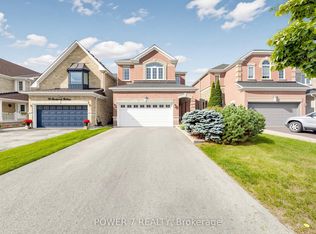 MLS ID #N13701916, POWER 7 REALTY. TRREB
 - C$1,588,0004 bd4 ba-- sqft103 Prospectors Dr, Markham, ON L6C 3J9For Sale
 MLS ID #N13690086, RE/MAX REALTRON MICHELLE XIE REALTY. TRREB
 - C$1,599,0005 bd3 ba-- sqft50 Storybook Cres, Markham, ON L6E 2B8For Sale
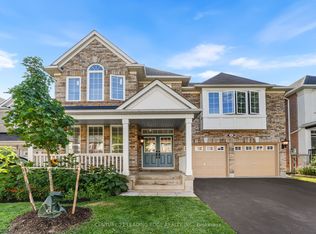 MLS ID #N13679676, CENTURY 21 LEADING EDGE REALTY INC.. TRREB
 - C$1,699,0005 bd5 ba-- sqft232 Stonebridge Dr, Markham, ON L6C 2S8For Sale
 MLS ID #N13591592, HC REALTY GROUP INC.. TRREB
 - C$1,399,0004 bd3 ba-- sqft119 Wilfred Murison Ave, Markham, ON L6C 0S9For SaleMLS ID #N13699386, RE/MAX REALTRON REALTY INC.. TRREB
- C$1,290,0004 bd4 ba-- sqft7 Fairlawn Ave, Markham, ON L6C 2E7For SaleMLS ID #N13699490, HOMELIFE NEW WORLD REALTY INC.. TRREB
- C$1,850,0005 bd4 ba-- sqft14 Houser St, Markham, ON L6E 1H9For SaleMLS ID #N13696700, REMAX YOUR COMMUNITY REALTY. TRREB
- C$1,999,0007 bd6 ba-- sqft77 42nd St, Markham, ON L3P 7K3For SaleMLS ID #N13698838, HC REALTY GROUP INC.. TRREB
- C$1,799,9006 bd5 ba-- sqft2 Astrid Ter, Markham, ON L6E 0J8For SaleMLS ID #N13645606, HOMELIFE/FUTURE REALTY INC.. TRREB
- C$1,468,0005 bd4 ba-- sqft45 Tower Bridge Cres, Markham, ON L6C 2M9For SaleMLS ID #N13661814, SUPERSTARS REALTY LTD.. TRREB
- C$1,598,5006 bd6 ba-- sqft3 Collier Cres, Markham, ON L6E 0T2For SaleMLS ID #N13586920, RE/MAX IMPERIAL REALTY INC.. TRREB
- C$1,880,0006 bd5 ba-- sqft66 Hollylane Dr, Markham, ON L6C 2J9For SaleMLS ID #N13473466, PEAK REALTY LTD.. TRREB
- C$1,299,0003 bd4 ba-- sqft20 Russell Hill Rd, Markham, ON L6C 2L8For SaleMLS ID #N13680538, BOULEVARD HOMES REAL ESTATE LIMITED. TRREB
- C$1,695,0006 bd5 ba-- sqft20 Mingay Ave, Markham, ON L6E 1E4For SaleMLS ID #N13603072, HOMELIFE/FUTURE REALTY INC.. TRREB
- C$1,088,8884 bd3 ba-- sqft69 Crawford St, Markham, ON L6C 2M3For SaleMLS ID #N13697802, KW Living Realty. TRREB
- C$1,228,0005 bd4 ba-- sqft36 Chokecherry Cres, Markham, ON L6E 0J5For SaleMLS ID #N13659260, ROYAL LEPAGE TERREQUITY REALTY. TRREB
- C$1,198,0005 bd4 ba-- sqft21 Russell Hill Rd, Markham, ON L6C 2L8For SaleMLS ID #N13678448, RE/MAX PARTNERS REALTY INC.. TRREB
- C$1,438,0006 bd5 ba-- sqft76 Bendamere Cres, Markham, ON L3P 6X8For SaleMLS ID #N13494540, CENTURY 21 KING`S QUAY REAL ESTATE INC.. TRREB
- C$1,780,0004 bd4 ba-- sqft218 Ridgecrest Rd, Markham, ON L6C 2X7For SaleMLS ID #N13633624, HOMELIFE LANDMARK REALTY INC.. TRREB
- C$1,459,8885 bd4 ba-- sqft48 Elmrill Rd, Markham, ON L6C 2P1For SaleMLS ID #N13570488, PROPERTY MAX REALTY INC.. TRREB
