A Monarch Built 2-Car Garage Detached In The Most Sought-After Berczy Community, Approx. 2,500 SF (Main& 2nd Floors) With 4 Super Spacious Bedrooms & 3 & 1/2 Baths (2 Principal Bedrooms W/ 2 Ensuites), Top Rated School Zone: Stonebridge Public School, Pierre Trudeau HS (Ranked No. 6 of out 747 High Schools in ONTARIO), 9 Foot Ceiling, Pot Lights, Hardwood Flooring & Open Concept Thru, 2-Storey High Ceiling in Dining Room, Oak Staircase with Oak Pickets. Taller Kitchen Cabinets With Granite Countertops, Open Concept Kitchen with a Eat-In Breakfast Area Overlooking Your Oasis Backyard, Skylight, Spacious Deck & Fully Fenced Backyard, Extended Driveway with no sidewalk (Can park 4 cars on the driveway and 2 cars in the garage), 2-Minute Walk To Berczy North & South Parks with 2 Tennis Courts, Basement Field, 2 Soccer Fields, Dog Park, Natural Pond & Trails Everything Is Right At Your Doorstep, Walking Distance To Restaurants, Cafes, Bubble Tea Shop, Parks, A Community Centre, Nature Trails, Shopping, Public Transit & Transportation, Minutes Drive to Hwy 407 &Markville Shopping Centre.
For sale
C$1,650,000
16 Barkwood Holw, Markham, ON L6C 2J9
4beds
4baths
Single Family Residence
Built in ----
3,419 Square Feet Lot
$-- Zestimate®
C$--/sqft
C$-- HOA
What's special
Pot lightsHardwood flooringOpen concept thruSpacious deckFully fenced backyard
- 2 hours |
- 1 |
- 0 |
Zillow last checked:
Listing updated:
Listed by:
POWER 7 REALTY
Source: TRREB,MLS®#: N13701916 Originating MLS®#: Toronto Regional Real Estate Board
Originating MLS®#: Toronto Regional Real Estate BoardFacts & features
Interior
Bedrooms & bathrooms
- Bedrooms: 4
- Bathrooms: 4
Primary bedroom
- Level: Second
- Dimensions: 15.98 x 15.88
Bedroom 2
- Level: Second
- Dimensions: 16.9 x 14.6
Bedroom 3
- Level: Second
- Dimensions: 10.99 x 9.97
Bedroom 4
- Level: Second
- Dimensions: 10.4 x 10.01
Breakfast
- Level: Main
- Dimensions: 10.01 x 9.84
Dining room
- Level: Main
- Dimensions: 11.9 x 8.01
Family room
- Level: Main
- Dimensions: 15.98 x 11.98
Kitchen
- Level: Main
- Dimensions: 12.8 x 9.78
Living room
- Level: Main
- Dimensions: 13.88 x 10.5
Heating
- Forced Air, Gas
Cooling
- Central Air
Features
- Central Vacuum
- Basement: Unfinished
- Has fireplace: Yes
Interior area
- Living area range: 2000-2500 null
Video & virtual tour
Property
Parking
- Total spaces: 6
- Parking features: Garage
- Has garage: Yes
Features
- Stories: 2
- Pool features: None
Lot
- Size: 3,419 Square Feet
- Features: Park, Rec./Commun.Centre, School, Public Transit
Details
- Parcel number: 700091330
Construction
Type & style
- Home type: SingleFamily
- Property subtype: Single Family Residence
Materials
- Brick, Stone
- Foundation: Unknown
- Roof: Unknown
Utilities & green energy
- Sewer: Sewer
Community & HOA
Location
- Region: Markham
Financial & listing details
- Annual tax amount: C$6,966
- Date on market: 8/21/2026
Price history
Price history is unavailable.
Public tax history
Tax history is unavailable.
Climate risks
Neighborhood: Berczy Village
Nearby schools
GreatSchools rating
No schools nearby
We couldn't find any schools near this home.
- C$1,880,0006 bd5 ba-- sqft66 Hollylane Dr, Markham, ON L6C2J9For Sale

- C$4,0004 bd3 ba-- sqft31 Barkwood Holw, Markham, ON L6C2J8For Rent

- C$1,599,0006 bd5 ba-- sqft48 Oxfordshire St, Markham, ON L6C2Z8For Sale

- C$1,089,9993 bd3 ba-- sqft7 Thomas Bales Dr, Markham, ON L6C2W7For Sale
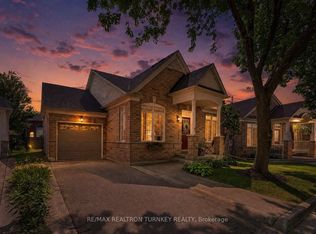
- C$4,4905 bd3 ba-- sqft39 Emery Hill Blvd, Markham, ON L6C2W7For Rent
- C$1,799,0004 bd4 ba-- sqft8 Hollylane Dr, Markham, ON L6C2K1For Sale
- C$1,149,9003 bd3 ba-- sqft28 Cliveden Pl, Markham, ON L6C2S4For Sale
- C$2,1802 bd1 ba-- sqft375 Wilfred Murison Ave #BASEMENT, Markham, ON L6C0R4For Rent
Similar homes
- C$1,599,0006 bd5 ba-- sqft48 Oxfordshire St, Markham, ON L6C 2Z8For SaleMLS ID #N13702370, CENTURY 21 KING`S QUAY REAL ESTATE INC.. TRREB
- C$1,588,0004 bd4 ba-- sqft103 Prospectors Dr, Markham, ON L6C 3J9For Sale
 MLS ID #N13690086, RE/MAX REALTRON MICHELLE XIE REALTY. TRREB
 - C$1,290,0004 bd4 ba-- sqft7 Fairlawn Ave, Markham, ON L6C 2E7For Sale
 MLS ID #N13699490, HOMELIFE NEW WORLD REALTY INC.. TRREB
 - C$1,399,0004 bd3 ba-- sqft119 Wilfred Murison Ave, Markham, ON L6C 0S9For Sale
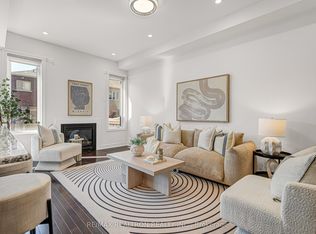 MLS ID #N13699386, RE/MAX REALTRON REALTY INC.. TRREB
 - C$1,880,0006 bd5 ba-- sqft66 Hollylane Dr, Markham, ON L6C 2J9For SaleMLS ID #N13473466, PEAK REALTY LTD.. TRREB
- C$1,850,0005 bd4 ba-- sqft14 Houser St, Markham, ON L6E 1H9For SaleMLS ID #N13696700, REMAX YOUR COMMUNITY REALTY. TRREB
- C$1,699,0005 bd5 ba-- sqft232 Stonebridge Dr, Markham, ON L6C 2S8For SaleMLS ID #N13591592, HC REALTY GROUP INC.. TRREB
- C$1,599,0005 bd3 ba-- sqft50 Storybook Cres, Markham, ON L6E 2B8For SaleMLS ID #N13679676, CENTURY 21 LEADING EDGE REALTY INC.. TRREB
- C$1,088,8884 bd3 ba-- sqft69 Crawford St, Markham, ON L6C 2M3For SaleMLS ID #N13697802, KW Living Realty. TRREB
- C$1,750,0004 bd4 ba-- sqft11 Lorne Glen St, Markham, ON L6C 2N6For SaleMLS ID #N13639326, HOMELIFE LANDMARK RH REALTY. TRREB
- C$1,780,0004 bd4 ba-- sqft218 Ridgecrest Rd, Markham, ON L6C 2X7For SaleMLS ID #N13633624, HOMELIFE LANDMARK REALTY INC.. TRREB
- C$1,680,0004 bd4 ba-- sqft20 Pineforest Pl, Markham, ON L6E 2B1For SaleMLS ID #N13645424, HOMELIFE NEW WORLD REALTY INC.. TRREB
- C$1,999,0007 bd6 ba-- sqft77 42nd St, Markham, ON L3P 7K3For SaleMLS ID #N13698838, HC REALTY GROUP INC.. TRREB
- C$1,638,0004 bd4 ba-- sqft67 Furrow St, Markham, ON L6E 0V9For SaleMLS ID #N13649800, ANJIA REALTY. TRREB
- C$1,299,0003 bd4 ba-- sqft20 Russell Hill Rd, Markham, ON L6C 2L8For SaleMLS ID #N13680538, BOULEVARD HOMES REAL ESTATE LIMITED. TRREB
- C$1,799,0004 bd4 ba-- sqft8 Hollylane Dr, Markham, ON L6C 2K1For SaleMLS ID #N12939880, RE/MAX EXCEL REALTY LTD.. TRREB
- C$1,789,0003 bd4 ba-- sqft23 Yorkton Blvd, Markham, ON L6C 0J9For SaleMLS ID #N13688656, CC GROUP REALTY. TRREB
- C$1,488,0004 bd4 ba-- sqft94 Cynthia Jean St, Markham, ON L6C 2W6For SaleMLS ID #N13591502, ANJIA REALTY. TRREB
- C$1,790,0004 bd4 ba-- sqft5158 16th Ave, Markham, ON L6C 2H1For SaleMLS ID #N13050190, ANJIA REALTY. TRREB
- C$1,468,0005 bd4 ba-- sqft45 Tower Bridge Cres, Markham, ON L6C 2M9For SaleMLS ID #N13661814, SUPERSTARS REALTY LTD.. TRREB
