Located in the prestigious Kylemore community, this exceptional luxury home was meticulously designed by a renowned German designer, featuring exquisite craftsmanship, high-quality materials, the home offers 3 ensuite bedrooms, including 2 primary suites, and 4 bathrooms. A primary suite is conveniently located on the main floor, while the second floor features a stylish and spacious open-concept primary suite.the spacious and flexible layout offers excellent potential to be converted into a 5-bedroom home, providing versatility for growing families or those seeking additional living space.the open-concept interior features an impressive 19-foot soaring ceiling on the main floor, creating a grand, bright, and sophisticated atmosphere throughout the home. the gourmet kitchen is designed for both functionality and entertaining, featuring natural granite countertops and professional-grade appliances, including Wolf, Sub-Zero, and Miele, as well as a built-in wine cooler and central vacuum system. Every detail reflects quality and thoughtful design.The second floor offers a spacious and stylish sitting area overlooking the expansive Great Room, creating a wonderful sense of openness while maintaining a warm and inviting atmosphere.The beautifully designed backyard is ideal for entertaining family and friends and Built-in A.O.G. natural gas BBQ . & The home has benefited from over $200,000 in upgrades and improvements, including:2015 Added a third ensuite/primary suite; upgraded to hardwood flooring and added a convenient laundry area. 2019 roof; 2022 insulation whole house; 2022 Heat pump installed; 2022 re-paved driveway; 2024 furnace; 2024Thankless; 2024 Whole-house water purification system; 2025 windows/glass All upgrades and improvements have been fully paid. Exclusions: Curtains, TVs, Pictures and Cupboards in Bedroom 3.
For sale
C$1,789,000
23 Yorkton Blvd, Markham, ON L6C 0J9
3beds
4baths
Single Family Residence
Built in ----
-- sqft lot
$-- Zestimate®
C$--/sqft
C$-- HOA
What's special
Spacious and flexible layoutOpen-concept interiorGourmet kitchenNatural granite countertopsBuilt-in wine coolerCentral vacuum systemWarm and inviting atmosphere
- 1 day |
- 8 |
- 0 |
Zillow last checked:
Listing updated:
Listed by:
CC GROUP REALTY
Source: TRREB,MLS®#: N13688656 Originating MLS®#: Toronto Regional Real Estate Board
Originating MLS®#: Toronto Regional Real Estate BoardFacts & features
Interior
Bedrooms & bathrooms
- Bedrooms: 3
- Bathrooms: 4
Primary bedroom
- Description: Bedroom 2
- Level: Second
- Area: 12.77 Square Meters
- Area source: Other
- Dimensions: 4.27 x 2.99
Primary bedroom
- Description: Primary Bedroom
- Level: Main
- Area: 18.1 Square Meters
- Area source: Other
- Dimensions: 4.27 x 4.24
Breakfast
- Description: Breakfast
- Level: Main
- Area: 3.47 Square Meters
- Area source: Other
- Dimensions: 2.61 x 1.33
Dining room
- Description: Dining Room
- Level: Main
- Area: 12.41 Square Meters
- Area source: Other
- Dimensions: 3.63 x 3.42
Great room
- Description: Great Room
- Level: Main
- Area: 19.29 Square Meters
- Area source: Other
- Dimensions: 4.87 x 3.96
Kitchen
- Description: Kitchen
- Level: Main
- Area: 19.61 Square Meters
- Area source: Other
- Dimensions: 4.54 x 4.32
Laundry
- Description: Bedroom 3
- Level: Basement
- Area: 11.58 Square Meters
- Area source: Other
- Dimensions: 3.28 x 3.53
Office
- Description: Office
- Level: Main
- Area: 11.18 Square Meters
- Area source: Other
- Dimensions: 3.55 x 3.15
Other
- Description: Sitting
- Level: Second
- Area: 0 Square Meters
- Area source: Other
Heating
- Forced Air, Gas
Cooling
- Central Air
Features
- Flooring: Carpet Free
- Basement: Unfinished
- Has fireplace: Yes
Interior area
- Living area range: 2500-3000 null
Property
Parking
- Total spaces: 4
- Parking features: Private
- Has attached garage: Yes
Features
- Pool features: None
Lot
- Features: Irregular Lot
Details
- Parcel number: 030581148
Construction
Type & style
- Home type: SingleFamily
- Architectural style: Bungaloft
- Property subtype: Single Family Residence
Materials
- Brick, Stone
- Foundation: Block
- Roof: Asphalt Rolled
Utilities & green energy
- Sewer: Sewer
Community & HOA
Location
- Region: Markham
Financial & listing details
- Annual tax amount: C$9,860
- Date on market: 8/18/2026
Price history
Price history is unavailable.
Public tax history
Tax history is unavailable.
Climate risks
Neighborhood: Angus Glen
Nearby schools
GreatSchools rating
No schools nearby
We couldn't find any schools near this home.
- C$1,198,8004 bd3 ba-- sqft12 Royal Aberdeen Rd, Markham, ON L6C0J9For Sale
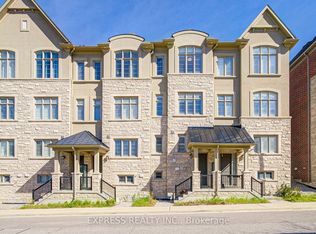
- C$1,799,0005 bd4 ba-- sqft10 Yorkton Blvd, Markham, ON L6C0J9For Sale

- C$2,190,0006 bd6 ba-- sqft2 Aitken Cir, Markham, ON L3R7K6For Sale

- C$1,150,0003 bd3 ba-- sqft9370 Kennedy Rd, Markham, ON L6C1N6For Sale

- C$1,188,0003 bd3 ba-- sqft7 Beaufort Way, Markham, ON L6C0Y7For Sale
- C$3,9003 bd3 ba-- sqft9 Beaufort Way, Markham, ON L6C0Y7For Rent
- C$1,999,0006 bd7 ba-- sqft8 Nipigon Ave, Markham, ON L6C0X7For Sale
- C$4,8004 bd3 ba-- sqft8 Roverdale Ct, Markham, ON L3R7K7For Rent
Similar homes
- C$1,799,0005 bd4 ba-- sqft10 Yorkton Blvd, Markham, ON L6C 0J9For SaleMLS ID #N13495116, HOMELIFE/MIRACLE REALTY LTD. TRREB
- C$1,588,0004 bd4 ba-- sqft103 Prospectors Dr, Markham, ON L6C 3J9For Sale
 MLS ID #N13690086, RE/MAX REALTRON MICHELLE XIE REALTY. TRREB
 - C$2,190,0006 bd6 ba-- sqft2 Aitken Cir, Markham, ON L3R 7K6For SaleMLS ID #N13680650, RE/MAX NIAGARA REALTY LTD, BROKERAGE. TRREB
- C$1,499,0003 bd2 ba-- sqft23 Pomander Rd, Markham, ON L3R 1X5For Sale
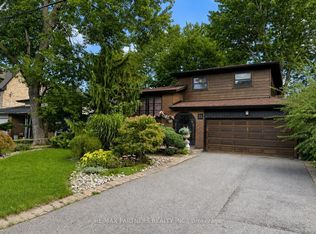 MLS ID #N13688724, RE/MAX PARTNERS REALTY INC.. TRREB
 - C$1,798,0005 bd3 ba-- sqft84 Ferndell Cir, Markham, ON L3R 3Y8For SaleMLS ID #N13637078, RE/MAX REALTRON REALTY INC.. TRREB
- C$1,799,0005 bd4 ba-- sqft21 Kohn Ln, Markham, ON L6C 3J3For SaleMLS ID #N13611296, ROYAL LEPAGE SIGNATURE REALTY. TRREB
- C$1,890,0004 bd4 ba-- sqft12 Bellside Dr, Markham, ON L3P 7B8For SaleMLS ID #N13660316, HOMELIFE NEW WORLD REALTY INC.. TRREB
- C$1,988,8004 bd5 ba-- sqft159 Harvey Bunker Cres, Markham, ON L6C 3M9For SaleMLS ID #N13660398, FIRST CLASS REALTY INC.. TRREB
- C$1,499,0006 bd4 ba-- sqft51 Leighland Dr, Markham, ON L3R 7R8For SaleMLS ID #N13685704, HOMELIFE NEW WORLD REALTY INC.. TRREB
- C$1,780,0006 bd5 ba-- sqft73 Manila Ave, Markham, ON L6C 0R7For SaleMLS ID #N13488802, ROYAL LEPAGE TERREQUITY REALTY. TRREB
- C$1,750,0004 bd4 ba-- sqft11 Lorne Glen St, Markham, ON L6C 2N6For SaleMLS ID #N13639326, HOMELIFE LANDMARK RH REALTY. TRREB
- C$1,599,9885 bd4 ba-- sqft186 Carlton Rd, Markham, ON L3R 3L8For SaleMLS ID #N13670162, GOLDEN LIFE REALTY LTD.. TRREB
- C$1,780,0004 bd4 ba-- sqft218 Ridgecrest Rd, Markham, ON L6C 2X7For SaleMLS ID #N13633624, HOMELIFE LANDMARK REALTY INC.. TRREB
- C$1,288,0003 bd4 ba-- sqft10 Harvey Bunker Cres, Markham, ON L6C 3M7For SaleMLS ID #N13682652, HOMELIFE/REALTY ONE LTD.. TRREB
- C$1,299,0003 bd4 ba-- sqft20 Russell Hill Rd, Markham, ON L6C 2L8For SaleMLS ID #N13680538, BOULEVARD HOMES REAL ESTATE LIMITED. TRREB
- C$1,780,0004 bd4 ba-- sqft57 Buchanan Dr, Markham, ON L3R 4C4For SaleMLS ID #N13594844, T-ONE GROUP REALTY INC.,. TRREB
- C$1,388,0003 bd3 ba-- sqft239 Angus Glen Blvd, Markham, ON L6C 0K1For SaleMLS ID #N13693844, SUPERSTARS REALTY LTD.. TRREB
- C$1,488,0003 bd2 ba-- sqft114 Main St W, Markham, ON L3R 2G2For SaleMLS ID #N13676768, RE/MAX ALL-STARS REALTY INC.. TRREB
- C$1,999,0005 bd5 ba-- sqft57 Busch Ave, Markham, ON L6C 0V4For SaleMLS ID #N13631052, REAL ONE REALTY INC.. TRREB
- C$1,449,9003 bd4 ba-- sqft116 Longwater Chase, Markham, ON L3R 6C4For SaleMLS ID #N13644698, RE/MAX ALL-STARS BENCZIK KAVANAGH TEAM. TRREB
