Very Rare & Absolutely Breathtaking Freehold Townhome In The Heart Of Prestigious Angus Glen,Directly Facing A Beautiful Park, Offering Serene Views And A Peaceful Setting. Just MinutesTo Angus Glen Community Centre, 2 Golf Courses & Top-Rated Pierre Elliott Trudeau High School.Impeccably Renovated With Luxurious Finishes And Exceptional Attention To Detail, FeaturingSmooth 9 Ft Ceilings, Pot Lights & Custom Lighting Throughout. Gourmet Kitchen With Butler'sServery & Walk-In Pantry. Massive Primary Bedroom With Oversized W/I Closet & Luxurious 5-PcEnsuite. Expansive Unfinished Basement Offers Incredible Potential To Create Your Own CustomLiving Space. A Truly Exceptional Home With A Rare Park-Facing Setting
For sale
C$1,388,000
239 Angus Glen Blvd, Markham, ON L6C 0K1
3beds
3baths
Townhouse
Built in ----
4,613 Square Feet Lot
$-- Zestimate®
C$--/sqft
C$-- HOA
What's special
Serene viewsPeaceful settingExceptional attention to detailWalk-in pantryMassive primary bedroomRare park-facing setting
- 10 hours |
- 1 |
- 0 |
Zillow last checked:
Listing updated:
Listed by:
SUPERSTARS REALTY LTD.
Source: TRREB,MLS®#: N13693844 Originating MLS®#: Toronto Regional Real Estate Board
Originating MLS®#: Toronto Regional Real Estate BoardFacts & features
Interior
Bedrooms & bathrooms
- Bedrooms: 3
- Bathrooms: 3
Primary bedroom
- Description: Primary Bedroom
- Level: Second
- Area: 28.59 Square Meters
- Area source: Other
- Dimensions: 5.52 x 5.18
Bedroom 2
- Description: Bedroom 2
- Level: Second
- Area: 12.88 Square Meters
- Area source: Other
- Dimensions: 4.70 x 2.74
Bedroom 3
- Description: Bedroom 3
- Level: Second
- Area: 10.29 Square Meters
- Area source: Other
- Dimensions: 3.50 x 2.94
Breakfast
- Description: Breakfast
- Level: Ground
- Area: 11.44 Square Meters
- Area source: Other
- Dimensions: 3.96 x 2.89
Dining room
- Description: Dining Room
- Level: Ground
- Area: 13.77 Square Meters
- Area source: Other
- Dimensions: 4.11 x 3.35
Family room
- Description: Family Room
- Level: Ground
- Area: 22.73 Square Meters
- Area source: Other
- Dimensions: 5.49 x 4.14
Foyer
- Description: Foyer
- Level: Ground
- Area: 5.13 Square Meters
- Area source: Other
- Dimensions: 2.59 x 1.98
Kitchen
- Description: Kitchen
- Level: Ground
- Area: 13.86 Square Meters
- Area source: Other
- Dimensions: 3.96 x 3.50
Laundry
- Description: Laundry
- Level: Second
- Area: 3.43 Square Meters
- Area source: Other
- Dimensions: 2.21 x 1.55
Living room
- Description: Living Room
- Level: Ground
- Area: 10.38 Square Meters
- Area source: Other
- Dimensions: 3.79 x 2.74
Pantry
- Description: Pantry
- Level: Ground
- Area: 5.09 Square Meters
- Area source: Other
- Dimensions: 3.05 x 1.67
Heating
- Forced Air, Gas
Cooling
- Central Air
Appliances
- Included: Water Softener
Features
- Flooring: Carpet Free
- Basement: Full
- Has fireplace: Yes
Interior area
- Living area range: 2000-2500 null
Property
Parking
- Total spaces: 4
- Parking features: Private Double
- Has garage: Yes
Features
- Stories: 2
- Pool features: None
Lot
- Size: 4,613 Square Feet
- Features: Irregular Lot, Fenced Yard, Golf, Park, School
Details
- Additional structures: Garden Shed
- Parcel number: 030581618
Construction
Type & style
- Home type: Townhouse
- Property subtype: Townhouse
- Attached to another structure: Yes
Materials
- Brick
- Foundation: Concrete
- Roof: Asphalt Shingle
Utilities & green energy
- Sewer: Sewer
Community & HOA
Location
- Region: Markham
Financial & listing details
- Annual tax amount: C$7,980
- Date on market: 8/19/2026
Price history
Price history is unavailable.
Public tax history
Tax history is unavailable.
Climate risks
Neighborhood: Angus Glen
Nearby schools
GreatSchools rating
No schools nearby
We couldn't find any schools near this home.
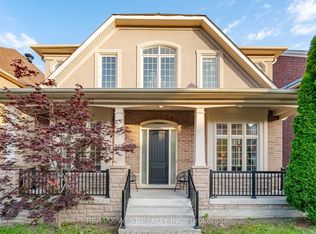
- C$2,098,0005 bd5 ba-- sqft92 Glengordon Cres, Markham, ON L6C0K1For Sale
- C$1,600,0003 bd3 ba-- sqft52 Dungannon Dr, Markham, ON L6C0K1For Sale

- C$888,8002 bd2 ba-- sqft9 Stollery Pond Cres #208, Markham, ON L6C0Y1For Sale
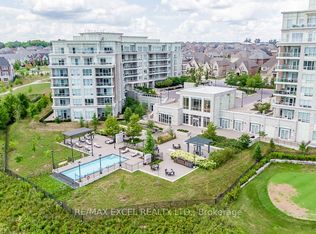
- C$1,598,8803 bd3 ba-- sqft9 Stollery Pond Cres #203, Markham, ON L6C0Y1For Sale

- C$50,000-- bd-- ba-- sqft9 Stollery Pond Cres, Markham, ON L6C0Y1For Sale
- C$2,680,0004 bd7 ba-- sqft9 Berkshire Cres, Markham, ON L6C0P5For Sale
- C$1,939,8883 bd4 ba-- sqft2 Glengordon Cres, Markham, ON L6C0K1For Sale
- C$4,490,0006 bd6 ba-- sqft190 Angus Glen Blvd, Markham, ON L6C0K1For Sale
Similar homes
- C$1,288,0003 bd4 ba-- sqft10 Harvey Bunker Cres, Markham, ON L6C 3M7For Sale
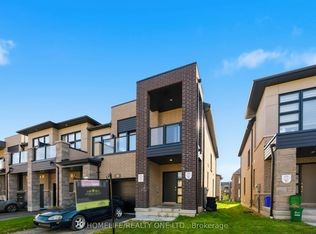 MLS ID #N13682652, HOMELIFE/REALTY ONE LTD.. TRREB
 - C$---- bd-- ba-- sqft52 Dungannon Dr, Markham, ON L6C 0K1Off Market
- C$1,299,0003 bd4 ba-- sqft20 Russell Hill Rd, Markham, ON L6C 2L8For Sale
 MLS ID #N13680538, BOULEVARD HOMES REAL ESTATE LIMITED. TRREB
 - C$1,499,0003 bd2 ba-- sqft23 Pomander Rd, Markham, ON L3R 1X5For Sale
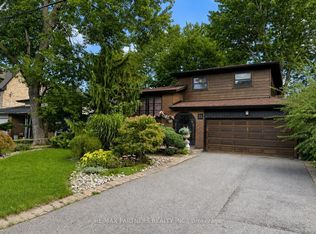 MLS ID #N13688724, RE/MAX PARTNERS REALTY INC.. TRREB
 - C$1,499,0006 bd4 ba-- sqft51 Leighland Dr, Markham, ON L3R 7R8For SaleMLS ID #N13685704, HOMELIFE NEW WORLD REALTY INC.. TRREB
- C$1,128,0003 bd3 ba-- sqft4259 Major Mackenzie Dr E, Markham, ON L6C 3L5For SaleMLS ID #N13666614, EXP REALTY. TRREB
- C$1,588,0004 bd4 ba-- sqft103 Prospectors Dr, Markham, ON L6C 3J9For SaleMLS ID #N13690086, RE/MAX REALTRON MICHELLE XIE REALTY. TRREB
- C$779,8003 bd2 ba-- sqft15 Stollery Pond Cres #711, Markham, ON L6C 0Y4For SaleMLS ID #N13689588, RE/MAX ATRIUM HOME REALTY. TRREB
- C$1,398,0004 bd4 ba-- sqft18 Castlemore Ave, Markham, ON L6C 2B3For SaleMLS ID #N13653028, Century 21 New Concept Simple Realty. TRREB
- C$1,580,0003 bd3 ba-- sqft2 Silvermills Ln, Markham, ON L6C 3L5New ConstructionMLS ID #N13625030, HOMELIFE GOLCONDA REALTY INC.. TRREB
- C$1,320,0004 bd4 ba-- sqft27 William Shearn Cres S, Markham, ON L6C 3J3For SaleMLS ID #N13559594, HOMELIFE BROADWAY REALTY INC.. TRREB
- C$1,370,0004 bd4 ba-- sqft80 Henry Bauer Ave, Markham, ON L6C 0T1For SaleMLS ID #N13647944, HOMELIFE/FUTURE REALTY INC.. TRREB
- C$1,260,0003 bd4 ba-- sqft1 Bruce Creek Dr, Markham, ON L6C 2V9For SaleMLS ID #N13661988, LANDPOWER REAL ESTATE LTD.. TRREB
- C$799,0003 bd3 ba-- sqft24 Thomas Frisby Jr Cres, Markham, ON L6C 3L1For SaleMLS ID #N13694408, RE/MAX REALTRON REALTY INC.. TRREB
- C$1,255,0003 bd3 ba-- sqft158 Harbord St, Markham, ON L6C 0X1For SaleMLS ID #N12932546, CENTURY 21 KING`S QUAY REAL ESTATE INC.. TRREB
- C$1,188,0003 bd3 ba-- sqft7 Beaufort Way, Markham, ON L6C 0Y7For SaleMLS ID #N13543390, ANJIA REALTY. TRREB
- C$1,399,0004 bd3 ba-- sqft119 Wilfred Murison Ave, Markham, ON L6C 0S9For SaleMLS ID #N13586840, RE/MAX REALTRON REALTY INC.. TRREB
- C$1,939,8883 bd4 ba-- sqft2 Glengordon Cres, Markham, ON L6C 0K1For SaleMLS ID #N13569878, RE/MAX NOBLECORP REAL ESTATE. TRREB
- C$1,388,0004 bd4 ba-- sqft7 Fairlawn Ave, Markham, ON L6C 2E7For SaleMLS ID #N13454738, HOMELIFE NEW WORLD REALTY INC.. TRREB
- C$1,199,0004 bd4 ba-- sqft9654 Kennedy Rd, Markham, ON L6C 3J7For SaleMLS ID #N13492054, T-ONE GROUP REALTY INC.,. TRREB
