Welcome To 24 Thomas Frisby Jr. Crescent, A Beautifully Upgraded South-Facing End-unit Townhome By Renowned Builder Mattamy Homes, Perfectly Situated In The Highly Sought-after Victoria Square Community Of Markham. It Is Located On A Quiet Street In One Of Markham's Newer And Most Desirable Family-friendly Communities, This Home Offers The Perfect Balance Of Peace, Comfort, And Convenience. 9-foot Ceilings On Both The Main And Second Floors Further Enhance The Sense Of Openness And Space. With Its Desirable South Exposure, An Abundance Of Windows, And Airy Atmosphere Throughout, Warm Sunlight Pours Into The Home Throughout The Day, Creating An Inviting And Comfortable Living Environment. Featuring A Rare And Highly Functional Open-concept Layout, This Home Offers Excellent Flow, Generous Living Space, And Plenty Of Flexibility For Furniture Placement. The Home Has Been Thoughtfully Upgraded And Exceptionally Well Maintained, Featuring Upgraded Flooring Throughout The Third-floor Bedroom Level, Newly Refreshed Paint, Upgraded Light Fixtures, And A Modern, Well-appointed Kitchen. One Of The Highlights Of This Home Is Its Bright Bedroom Level That Every Bedroom Features A Large Window, While One Bedroom Also Enjoys A Private Balcony, Providing Additional Outdoor Space. Close To Victoria Square Public School, Richmond Green Secondary School, Costco, Shopping, Parks, Restaurants, And Highway 404, Everything You Need Is Just Minutes Away. Welcome Home. A Must See And Buy!
For sale
C$799,000
24 Thomas Frisby Jr Cres, Markham, ON L6C 3L1
3beds
3baths
Townhouse
Built in ----
1,329 Square Feet Lot
$-- Zestimate®
C$--/sqft
C$-- HOA
What's special
Quiet streetDesirable south exposureAbundance of windowsAiry atmosphere throughoutExcellent flowGenerous living spaceNewly refreshed paint
- 6 hours |
- 0 |
- 0 |
Zillow last checked:
Listing updated:
Listed by:
RE/MAX REALTRON REALTY INC.
Source: TRREB,MLS®#: N13694408 Originating MLS®#: Toronto Regional Real Estate Board
Originating MLS®#: Toronto Regional Real Estate BoardFacts & features
Interior
Bedrooms & bathrooms
- Bedrooms: 3
- Bathrooms: 3
Primary bedroom
- Level: Third
- Dimensions: 3.66 x 3.35
Bedroom 2
- Level: Third
- Dimensions: 3.35 x 3.2
Bedroom 3
- Level: Third
- Dimensions: 2.95 x 2.49
Dining room
- Level: Second
- Dimensions: 6.4 x 5.43
Kitchen
- Level: Second
- Dimensions: 4.67 x 3.1
Living room
- Level: Second
- Dimensions: 6.4 x 5.43
Heating
- Heat Pump, Ground Source
Cooling
- Central Air
Features
- Other
- Basement: Full,Unfinished
- Has fireplace: No
Interior area
- Living area range: 1500-2000 null
Property
Parking
- Total spaces: 2
- Parking features: Private
- Has garage: Yes
Features
- Stories: 3
- Pool features: None
Lot
- Size: 1,329 Square Feet
- Features: Park, Place Of Worship, Public Transit, School
Details
- Parcel number: 030531830
Construction
Type & style
- Home type: Townhouse
- Property subtype: Townhouse
Materials
- Brick
- Foundation: Poured Concrete
- Roof: Asphalt Shingle
Utilities & green energy
- Sewer: Sewer
Community & HOA
Location
- Region: Markham
Financial & listing details
- Annual tax amount: C$6,489
- Date on market: 8/20/2026
Price history
Price history is unavailable.
Public tax history
Tax history is unavailable.
Climate risks
Neighborhood: Cathedral
Nearby schools
GreatSchools rating
No schools nearby
We couldn't find any schools near this home.
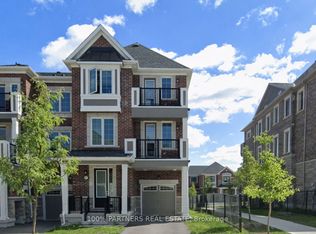
- C$3,4003 bd3 ba-- sqft17 Thomas Frisby Jr Cres, Markham, ON L6C3L1For Rent
- C$--3 bd1 ba1.6k sqft29 Thomas Frisby Jr Cres, Markham, ON L6C3L1Off Market
- from C$945,1243 bd4 ba1.8k sqftBurgundy Plan, Springwater, Markham, ON L6C1L2New Construction
- from C$1,009,9903 bd4 ba1.9k sqftMerlot Corner Plan, Springwater, Markham, ON L6C1L2New Construction
- from C$986,7173 bd4 ba2k sqftRose Plan, Springwater, Markham, ON L6C1L2New Construction
- from C$969,0183 bd4 ba1.9k sqftMaroon Plan, Springwater, Markham, ON L6C1L1New Construction
- from C$830,9653 bd3 ba1.7k sqftHoney Plan, Springwater, Markham, ON L6C1L1New Construction
- from C$934,5043 bd4 ba1.7k sqftAuburn Plan, Springwater, Markham, ON L6C1L1New Construction
Similar homes
- C$779,8003 bd2 ba-- sqft15 Stollery Pond Cres #711, Markham, ON L6C 0Y4For Sale
 MLS ID #N13689588, RE/MAX ATRIUM HOME REALTY. TRREB
 - C$1,098,0004 bd5 ba-- sqft38 Lord Melborne St, Markham, ON L6C 0Z6For Sale
 MLS ID #N13692458, LANDPOWER REAL ESTATE LTD.. TRREB
 - from C$830,9653 bd3 ba1.7k sqftHoney Plan, Springwater, Markham, ON L6C 1L1New Construction
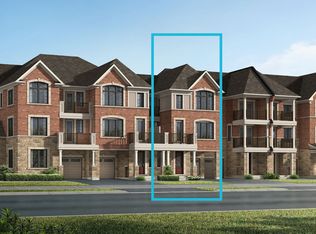 Mattamy Homes Canada
 - C$929,0004 bd3 ba-- sqft52 Goode St, Richmond Hill, ON L4S 2S2For Sale
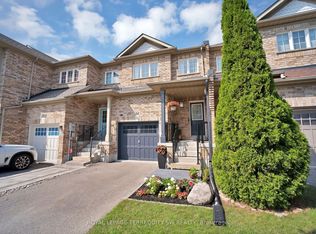 MLS ID #N13681734, ROYAL LEPAGE TERREQUITY SW REALTY. TRREB
 - C$988,0003 bd3 ba-- sqft10941 Victoria Square Blvd, Markham, ON L6C 0Z3For SaleMLS ID #N13628470, CENTURY 21 LANDUNION REALTY INC.. TRREB
- C$699,0003 bd2 ba-- sqft28 Prince Regent St #224, Markham, ON L6C 0V5For SaleMLS ID #N13675030, CENTURY 21 GREEN REALTY INC.. TRREB
- C$899,0003 bd3 ba-- sqft42 Herman Gilroy Ln, Markham, ON L6C 0Y7For SaleMLS ID #N13663674, BAY STREET GROUP INC.. TRREB
- C$999,8004 bd4 ba-- sqft312 Stony Hill Blvd, Markham, ON L6C 3M3New ConstructionMLS ID #N13624002, HOMELIFE NEW WORLD REALTY INC.. TRREB
- C$699,9002 bd2 ba-- sqft101 Cathedral High St #329, Markham, ON L6C 3L8For SaleMLS ID #N13675050, HARVEY KALLES REAL ESTATE LTD.. TRREB
- C$949,9004 bd4 ba-- sqft10981 Woodbine Ave, Markham, ON L6C 0X4For SaleMLS ID #N13622052, HOMELIFE/BAYVIEW REALTY INC.. TRREB
- C$849,9003 bd2 ba-- sqft101 Cathedral High St #216, Markham, ON L6C 0P1New ConstructionMLS ID #N13637006, CENTURY 21 LEADING EDGE REALTY INC.. TRREB
- C$868,0002 bd3 ba-- sqft48 Casely Ave, Richmond Hill, ON L4S 0K3For SaleMLS ID #N13660752, CIREALTY. TRREB
- C$838,0003 bd3 ba-- sqft12 David Eyer Rd #1103, Richmond Hill, ON L4S 0N4New ConstructionMLS ID #N13650582, CENTURY 21 MILLENNIUM INC.. TRREB
- C$899,9003 bd3 ba-- sqft7 Schmidt Ln, Markham, ON L6C 3L7For SaleMLS ID #N13578570, BAY STREET GROUP INC.. TRREB
- from C$1,027,9903 bd4 ba2.4k sqftVenetian End Plan, Springwater, Markham, ON L6C 1L1New ConstructionMattamy Homes Canada
- from C$934,5043 bd4 ba1.7k sqftAuburn Plan, Springwater, Markham, ON L6C 1L1New ConstructionMattamy Homes Canada
- C$1,088,0004 bd4 ba-- sqft20 Lord Melborne St, Markham, ON L6C 0Z5For SaleMLS ID #N13660366, LYF REALTY. TRREB
- C$899,9003 bd3 ba-- sqft9 Oscar Steeper Ln, Markham, ON L6C 3L7For SaleMLS ID #N13475600, RE/MAX CROSSROADS REALTY INC.. TRREB
- from C$899,1064 bd4 ba1.7k sqftThe Auburn Plan, Springwater, Markham, ON L6C 1L2New ConstructionMattamy Homes Canada
- C$1,088,8003 bd3 ba-- sqft10461 Woodbine Ave, Markham, ON L6C 0K4For SaleMLS ID #N13652794, CENTURY 21 REGAL REALTY INC.. TRREB
