Gorgeous 3-storey freehold townhome in sought-after Abbey Lane. Quiet, family-friendly area. Bright & airy layout features soaring 11'10" ceilings on ground floor and 9ft on second and third floors. Open-concept second floor boasts large windows and a gourmet kitchen with tall cabinets, quartz countertops and modern backsplash. Walkout from dining/sitting area to a spacious balcony. Master bedroom offers a large W/I closet and 4pc ensuite. Ground floor features a separate bedroom with its own private 4pc ensuite-ideal for guests or home office. Third floor laundry adds everyday convenience. Long driveway at the back with no sidewalk, can park 3-4 cars. Unbeatable location minutes to Hwy 404, Costco, Richmond Green Community Centre, & shopping plazas. Located in a top-ranked school zone (Victoria Square PS & Richmond Green SS). No POTL fee. Move-in ready!
For sale
C$1,098,000
38 Lord Melborne St, Markham, ON L6C 0Z6
4beds
5baths
Townhouse
Built in ----
1,438 Square Feet Lot
$-- Zestimate®
C$--/sqft
C$-- HOA
What's special
Bright and airy layoutOpen-concept second floorLarge windowsGourmet kitchenTall cabinetsQuartz countertopsModern backsplash
- 1 day |
- 4 |
- 0 |
Zillow last checked:
Listing updated:
Listed by:
LANDPOWER REAL ESTATE LTD.
Source: TRREB,MLS®#: N13692458 Originating MLS®#: Toronto Regional Real Estate Board
Originating MLS®#: Toronto Regional Real Estate BoardFacts & features
Interior
Bedrooms & bathrooms
- Bedrooms: 4
- Bathrooms: 5
Heating
- Forced Air, Gas
Cooling
- Central Air
Features
- Flooring: Carpet Free
- Basement: Finished
- Has fireplace: No
Interior area
- Living area range: 2000-2500 null
Video & virtual tour
Property
Parking
- Total spaces: 3.5
- Parking features: Private, Garage Door Opener
- Has garage: Yes
Features
- Stories: 3
- Patio & porch: Enclosed
- Pool features: None
Lot
- Size: 1,438 Square Feet
Details
- Parcel number: 030541275
Construction
Type & style
- Home type: Townhouse
- Property subtype: Townhouse
Materials
- Brick, Stucco (Plaster)
- Foundation: Concrete
- Roof: Asphalt Rolled,Flat
Utilities & green energy
- Sewer: Sewer
Community & HOA
Location
- Region: Markham
Financial & listing details
- Annual tax amount: C$5,371
- Date on market: 8/19/2026
Price history
Price history is unavailable.
Public tax history
Tax history is unavailable.
Climate risks
Neighborhood: Cathedral
Nearby schools
GreatSchools rating
No schools nearby
We couldn't find any schools near this home.
- C$1,088,0004 bd4 ba-- sqft20 Lord Melborne St, Markham, ON L6C0Z5For Sale

- C$3,9505 bd5 ba-- sqft31 Breyworth Rd, Markham, ON L6C0Z5For Rent
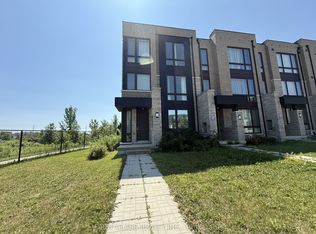
- C$1,280,0004 bd5 ba-- sqft67 Walter Scott Cres, Markham, ON L6C0E7For Sale
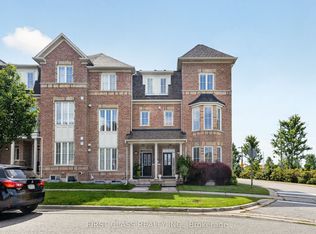
- C$1,759,0007 bd5 ba-- sqft1 Herbert Wales Cres, Markham, ON L6C0G1For Sale
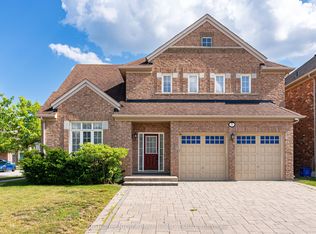
- C$2,098,0004 bd4 ba-- sqft51 Gillings St, Markham, ON L6C0G3For Sale
- C$4,3005 bd4 ba-- sqft19 Gillings St, Markham, ON L6C0G3For Rent
- C$2,180,0006 bd5 ba-- sqft39 Gillings St, Markham, ON L6C0G3For Sale
- C$1,068,0006 bd3 ba-- sqft10971 Woodbine Ave, Markham, ON L6C0X4For Sale
Similar homes
- C$1,280,0004 bd5 ba-- sqft67 Walter Scott Cres, Markham, ON L6C 0E7For SaleMLS ID #N13681364, FIRST CLASS REALTY INC.. TRREB
- C$1,088,0004 bd4 ba-- sqft20 Lord Melborne St, Markham, ON L6C 0Z5For SaleMLS ID #N13660366, LYF REALTY. TRREB
- C$1,088,8003 bd3 ba-- sqft10461 Woodbine Ave, Markham, ON L6C 0K4For Sale
 MLS ID #N13652794, CENTURY 21 REGAL REALTY INC.. TRREB
 - C$1,068,0006 bd3 ba-- sqft10971 Woodbine Ave, Markham, ON L6C 0X4For Sale
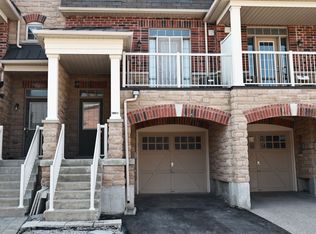 MLS ID #N13614600, RIGHT AT HOME REALTY INC.. TRREB
 - C$949,9004 bd4 ba-- sqft10981 Woodbine Ave, Markham, ON L6C 0X4For SaleMLS ID #N13622052, HOMELIFE/BAYVIEW REALTY INC.. TRREB
- C$929,0004 bd3 ba-- sqft52 Goode St, Richmond Hill, ON L4S 2S2For SaleMLS ID #N13681734, ROYAL LEPAGE TERREQUITY SW REALTY. TRREB
- C$---- bd-- ba-- sqft26 Living Cres, Markham, ON L6C 0T7Off Market
- C$799,0003 bd3 ba-- sqft24 Thomas Frisby Jr Cres, Markham, ON L6C 3L1For SaleMLS ID #N13694408, RE/MAX REALTRON REALTY INC.. TRREB
- C$988,0003 bd3 ba-- sqft10941 Victoria Square Blvd, Markham, ON L6C 0Z3For SaleMLS ID #N13628470, CENTURY 21 LANDUNION REALTY INC.. TRREB
- C$1,099,0005 bd4 ba-- sqft11437 Leslie St, Richmond Hill, ON L4S 1P2For SaleMLS ID #N13653660, UNION CAPITAL REALTY. TRREB
- C$1,088,0004 bd4 ba-- sqft66 Millman Ln, Richmond Hill, ON L4S 1N7For SaleMLS ID #N13454150, BAY STREET GROUP INC.. TRREB
- C$1,099,0004 bd4 ba-- sqft44 Seine Ln, Richmond Hill, ON L4S 1N7For SaleMLS ID #N13123096, BAY STREET GROUP INC.. TRREB
- C$1,008,0004 bd4 ba-- sqft10373 Woodbine Ave E, Markham, ON L6C 0N9For SaleMLS ID #N13566496, KW Living Realty. TRREB
- C$1,150,0002 bd4 ba-- sqft73 Matawin Ln, Richmond Hill, ON L4B 0H7For SaleMLS ID #N13694182, KELLER WILLIAMS EMPOWERED REALTY. TRREB
- C$1,088,0004 bd4 ba-- sqft195 Shirley Dr, Richmond Hill, ON L4S 1T3For SaleMLS ID #N13615348, SMART SOLD REALTY. TRREB
- C$1,050,0004 bd3 ba-- sqft31 Millman Ln, Richmond Hill, ON L4S 1N7For SaleMLS ID #N13554882, RE/MAX REALTRON REALTY INC.. TRREB
- C$999,8004 bd4 ba-- sqft312 Stony Hill Blvd, Markham, ON L6C 3M3New ConstructionMLS ID #N13624002, HOMELIFE NEW WORLD REALTY INC.. TRREB
- C$990,0004 bd4 ba-- sqft73 Pillar Rock Cres, Markham, ON L6C 3H4For SaleMLS ID #N13665122, CENTURY 21 MYPRO REALTY. TRREB
- C$1,038,0004 bd4 ba-- sqft33 Kahshe Ln, Richmond Hill, ON L4S 0N7For SaleMLS ID #N13618668, HOMELIFE LANDMARK REALTY INC.. TRREB
- C$1,025,0003 bd3 ba-- sqft84 Riley Reed Ln, Richmond Hill, ON L4S 0M3For SaleMLS ID #N13599398, KELLER WILLIAMS EMPOWERED REALTY. TRREB
