Welcome to Rouge Woods - one of Richmond Hill's most sought-after communities. This beautifully maintained townhome delivers the space, style, and location today's buyers are searching for. Step inside to hardwood floors throughout and a stunning, fully updated kitchen designed for both everyday living and entertaining. The generous primary bedroom offers a true retreat, while the fully finished basement adds valuable living space, complete with a rec room, bathroom, laundry, and cold cellar. Outside, enjoy your own private escape: a huge back deck overlooking 2 large planters to add your own greenery, ideal for summer gatherings or quiet mornings with coffee. The attached garage adds everyday convenience, and a private drive allows for multiple vehicle parking. Rouge Woods is renowned for its excellent, highly-rated schools, making it a favorite among families. Abundant green space and community centers and all the amenities are just moments away. Commuters will love having public transit seconds from the door and quick, easy access to Highway 404. Updated, move-in ready, and perfectly positioned in a community people love to call home.
For sale
C$929,000
52 Goode St, Richmond Hill, ON L4S 2S2
4beds
3baths
Townhouse
Built in ----
1,838 Square Feet Lot
$-- Zestimate®
C$--/sqft
C$-- HOA
What's special
Hardwood floors throughoutStunning fully updated kitchen
- 1 hour |
- 2 |
- 0 |
Zillow last checked:
Listing updated:
Listed by:
ROYAL LEPAGE TERREQUITY SW REALTY
Source: TRREB,MLS®#: N13681734 Originating MLS®#: Toronto Regional Real Estate Board
Originating MLS®#: Toronto Regional Real Estate BoardFacts & features
Interior
Bedrooms & bathrooms
- Bedrooms: 4
- Bathrooms: 3
Primary bedroom
- Level: Second
- Dimensions: 5.18 x 3.81
Bedroom 2
- Level: Second
- Dimensions: 4.17 x 2.54
Bedroom 3
- Level: Second
- Dimensions: 417 x 2.54
Bathroom
- Level: Lower
- Dimensions: 2.31 x 2.21
Bathroom
- Level: Second
- Dimensions: 2.62 x 1.52
Bathroom
- Level: Main
- Dimensions: 1.5 x 1.5
Other
- Level: Lower
- Dimensions: 1.8 x 2.06
Dining room
- Level: Main
- Dimensions: 5.18 x 4.52
Family room
- Level: Lower
- Dimensions: 5.06 x 4.47
Kitchen
- Level: Main
- Dimensions: 3.5 x 2.44
Laundry
- Level: Lower
- Dimensions: 2.77 x 1.17
Living room
- Level: Main
- Dimensions: 5.18 x 4.52
Heating
- Forced Air, Gas
Cooling
- Central Air
Appliances
- Included: Water Heater
Features
- Central Vacuum, Storage
- Basement: Full,Finished
- Has fireplace: No
Interior area
- Living area range: 1100-1500 null
Property
Parking
- Total spaces: 3
- Parking features: Private, Garage Door Opener
- Has garage: Yes
Features
- Stories: 2
- Patio & porch: Deck
- Exterior features: Landscaped, Year Round Living
- Pool features: None
Lot
- Size: 1,838 Square Feet
- Features: Fenced Yard, Greenbelt/Conservation, Park, Public Transit, Rec./Commun.Centre, School, Rectangular Lot
Details
- Additional structures: Fence - Partial
- Parcel number: 031863842
Construction
Type & style
- Home type: Townhouse
- Property subtype: Townhouse
Materials
- Brick
- Foundation: Poured Concrete
- Roof: Asphalt Shingle
Utilities & green energy
- Sewer: Sewer
Community & HOA
Location
- Region: Richmond Hill
Financial & listing details
- Annual tax amount: C$4,916
- Date on market: 8/17/2026
Price history
Price history is unavailable.
Public tax history
Tax history is unavailable.
Climate risks
Neighborhood: L4S
Nearby schools
GreatSchools rating
No schools nearby
We couldn't find any schools near this home.
- C$1,198,0004 bd3 ba-- sqft68 Old Orchard Cres, Richmond Hill, ON L4S2X3For Sale

- C$948,8003 bd4 ba-- sqft151 Amulet Cres, Richmond Hill, ON L4S2T5For Sale
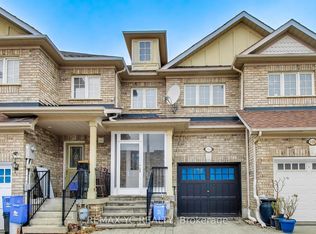
- C$2,599,0005 bd6 ba-- sqft43 Catano Ct, Richmond Hill, ON L4S2V4For Sale

- C$4,2005 bd5 ba-- sqft15 Dragonfly Ave, Richmond Hill, ON L4S2V2For Rent

- C$1,549,0005 bd5 ba-- sqft28 Danpatrick Dr, Richmond Hill, ON L4S2S7For Sale
- C$2,100,0004 bd5 ba-- sqft36 Danpatrick Dr, Richmond Hill, ON L4S2S7For Sale
- C$1,828,0005 bd5 ba-- sqft11 Melbourne Dr, Richmond Hill, ON L4S2V3For Sale
- C$1,150,0004,734 sqft0 Melbourne Dr LOT C, Richmond Hill, ON L4S2V3Lot/Land
Similar homes
- C$900,0004 bd3 ba-- sqft18 Breezeway Cres, Richmond Hill, ON L4S 1V7For Sale
 MLS ID #N13671118, RE/MAX ATRIUM HOME REALTY. TRREB
 - C$948,8003 bd4 ba-- sqft151 Amulet Cres, Richmond Hill, ON L4S 2T5For SaleMLS ID #N13469074, REMAX YC REALTY. TRREB
- C$1,099,8803 bd4 ba-- sqft12 Danpatrick Dr, Richmond Hill, ON L4S 2T1For Sale
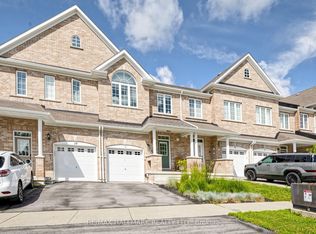 MLS ID #N13661820, RE/MAX HALLMARK REALTY LTD.. TRREB
 - C$999,0004 bd3 ba-- sqft74 Forestwood St, Richmond Hill, ON L4S 2K4For Sale
 MLS ID #N13627176, KW Living Realty. TRREB
 - C$868,0002 bd3 ba-- sqft48 Casely Ave, Richmond Hill, ON L4S 0K3For SaleMLS ID #N13660752, CIREALTY. TRREB
- C$838,0003 bd3 ba-- sqft12 David Eyer Rd #1103, Richmond Hill, ON L4S 0N4New ConstructionMLS ID #N13650582, CENTURY 21 MILLENNIUM INC.. TRREB
- C$1,080,0003 bd4 ba-- sqft32 Romance Dr, Richmond Hill, ON L4S 2R7For SaleMLS ID #N13622446, HOMELIFE GOLD PACIFIC REALTY INC.. TRREB
- C$988,0003 bd4 ba-- sqft41 Matawin Ln, Richmond Hill, ON L4B 0H8For SaleMLS ID #N13660538, REAL BROKER ONTARIO LTD.. TRREB
- C$580,0002 bd3 ba-- sqft9 Steckley House Ln #501, Richmond Hill, ON L4S 0N1For SaleMLS ID #N13680448, MANORLEAD GROUP INC.. TRREB
- C$1,088,0004 bd4 ba-- sqft195 Shirley Dr, Richmond Hill, ON L4S 1T3For SaleMLS ID #N13615348, SMART SOLD REALTY. TRREB
- C$1,038,0004 bd4 ba-- sqft33 Kahshe Ln, Richmond Hill, ON L4S 0N7For SaleMLS ID #N13618668, HOMELIFE LANDMARK REALTY INC.. TRREB
- C$1,099,0005 bd4 ba-- sqft11437 Leslie St, Richmond Hill, ON L4S 1P2For SaleMLS ID #N13653660, UNION CAPITAL REALTY. TRREB
- C$948,0004 bd3 ba-- sqft10676 Bayview Ave, Richmond Hill, ON L4C 3N9For SaleMLS ID #N13411656, JDL REALTY INC.. TRREB
- C$999,0004 bd3 ba-- sqft29 Lafferty Ln, Richmond Hill, ON L4C 0Z8For SaleMLS ID #N13541508, BAY STREET GROUP INC.. TRREB
- C$920,0005 bd2 ba-- sqft302 Demaine Cres, Richmond Hill, ON L4C 2W5For SaleMLS ID #N13657030, RE/MAX ELEVATE. TRREB
- C$939,9903 bd2 ba-- sqft36 Harold Wilson Ln Lot 34, Richmond Hill, ON L4S 0M3New ConstructionMLS ID #N13058410, 6H REALTY INC.. TRREB
- C$988,0002 bd3 ba-- sqft67 Saigon Dr #301, Richmond Hill, ON L4S 1L9For SaleMLS ID #N13638576, ROYAL LEPAGE SIGNATURE REALTY. TRREB
- C$1,025,0003 bd3 ba-- sqft84 Riley Reed Ln, Richmond Hill, ON L4S 0M3For SaleMLS ID #N13599398, KELLER WILLIAMS EMPOWERED REALTY. TRREB
- C$799,0004 bd2 ba-- sqft212 Beechy Dr, Richmond Hill, ON L4C 2X7For SaleMLS ID #N13662546, XIAO, MARK . TRREB
- C$928,0005 bd3 ba-- sqft10672 Bayview Ave, Richmond Hill, ON L4C 3N9For SaleMLS ID #N13411636, JDL REALTY INC.. TRREB
