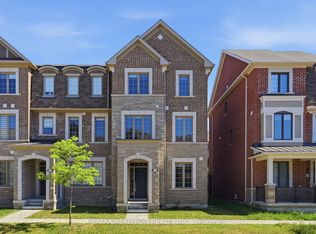
THIS IS THE ONE YOU HAVE BEEN WAITING FOR!! Welcome Home To This Stunning 3-Bedroom, 4-Bathroom Freehold Townhouse Nestled In The Highly Sought After Rouge Woods Community! From The Moment You Step Inside, You'll Be Captivated By The Airy 9-foot ceilings and Bright, Open-concept Layout That Seamlessly Blends Style and Function - Perfect For Both Everyday Living and Entertaining. This Home Has Been Tastefully Updated, Offering a Fresh, Modern Feel Throughout. It Comes Fully Loaded With Premium Updates, Including a Completely Renovated Kitchen Featuring Quartz Countertops (2025), a New Roof (2024), Modern Sun Tunnels (2024) for Unmatched Natural Light, and a New Washer and Dryer (2024). The Spacious Living and Dining Areas Flow Effortlessly Into a Beautifully Appointed Kitchen, Creating an Inviting Space For Gatherings Big and Small. The 2nd Floor Provides Three Spacious Bedrooms Plus 2 Additional Bathrooms, Including A Primary Bedroom With A 4pc Ensuite And Walk-In Closet. The Professionally Finished Walk-Up Basement Boasts, An Expansive Recreation Room, and a Beautiful 3-Piece Bathroom. Step Outside to Your Fully Landscaped Backyard Oasis, Featuring a Low-Maintenance Patio and Plantings Designed For Effortless Outdoor Entertaining Beyond the House Itself, This Location Truly Shines!! Rouge Woods is Known For Its Family Friendly Atmosphere, Scenic Surroundings and Perhaps, Best of All, Access to One of The Area's Most Desirable School Districts. Steps To Top Ranking Richmond Green Secondary School, Bayview Secondary School (IB Program) And Redstone Public School. Just a 1-Minute Walk to Richmond Green Sports Centre and Park and Minutes to Shopping and Major Transit Hubs (Hwy 404/407/Richmond Hill GO), This Property Offers Unparalleled Convenience.
For sale
C$1,178,800
12 Danpatrick Dr, Richmond Hill, ON L4S 2T1
3beds
4baths
Townhouse
Built in ----
2,101 Square Feet Lot
$-- Zestimate®
C$--/sqft
C$-- HOA
What's special
Bright open-concept layoutTastefully updatedCompletely renovated kitchenQuartz countertopsBeautifully appointed kitchenThree spacious bedroomsProfessionally finished walk-up basement
- 8 days |
- 8 |
- 0 |
Zillow last checked:
Listing updated:
Listed by:
RE/MAX HALLMARK REALTY LTD.
Source: TRREB,MLS®#: N13571236 Originating MLS®#: Toronto Regional Real Estate Board
Originating MLS®#: Toronto Regional Real Estate BoardFacts & features
Interior
Bedrooms & bathrooms
- Bedrooms: 3
- Bathrooms: 4
Primary bedroom
- Level: Second
- Dimensions: 5.85 x 4.48
Bedroom 2
- Level: Second
- Dimensions: 4.11 x 2.82
Bedroom 3
- Level: Second
- Dimensions: 4.11 x 2.92
Dining room
- Level: Ground
- Dimensions: 6.48 x 5.77
Kitchen
- Level: Ground
- Dimensions: 3.83 x 3.05
Laundry
- Level: Basement
- Dimensions: 3.13 x 1.63
Living room
- Description: Living Room
- Level: Ground
- Area: 29.14 Square Meters
- Area source: Other
- Dimensions: 5.54 x 5.26
Recreation
- Level: Basement
- Dimensions: 6.97 x 5.58
Heating
- Forced Air, Gas
Cooling
- Central Air
Features
- Basement: Finished,Full,Separate Entrance,Walk-Up Access
- Has fireplace: No
Interior area
- Living area range: 1500-2000 null
Video & virtual tour
Property
Parking
- Total spaces: 2
- Parking features: Private, Garage Door Opener
- Has attached garage: Yes
Features
- Stories: 2
- Pool features: None
Lot
- Size: 2,101 Square Feet
- Features: Irregular Lot
Details
- Parcel number: 031864827
Construction
Type & style
- Home type: Townhouse
- Property subtype: Townhouse
- Attached to another structure: Yes
Materials
- Brick
- Foundation: Concrete
- Roof: Asphalt Shingle
Utilities & green energy
- Sewer: Sewer
Community & HOA
Location
- Region: Richmond Hill
Financial & listing details
- Annual tax amount: C$6,096
- Date on market: 7/16/2026
RE/MAX HALLMARK REALTY LTD.
RE/MAX HALLMARK REALTY LTD.
By pressing Contact Agent, you agree that the real estate professional identified above may call/text you about your search, which may involve use of automated means and pre-recorded/artificial voices. You don't need to consent as a condition of buying any property, goods, or services. Message/data rates may apply. You also agree to our Terms of Use. Zillow does not endorse any real estate professionals. We may share information about your recent and future site activity with your agent to help them understand what you're looking for in a home.
Price history
Price history is unavailable.
Public tax history
Tax history is unavailable.
Climate risks
Neighborhood: L4S
Nearby schools
GreatSchools rating
No schools nearby
We couldn't find any schools near this home.
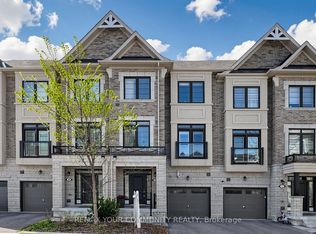
- C$1,098,0004 bd4 ba-- sqft10 William Adams Ln, Richmond Hill, ON L4S0L9For Sale
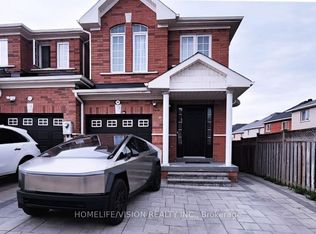
- C$2,100,0004 bd5 ba-- sqft36 Danpatrick Dr, Richmond Hill, ON L4S2S7For Sale

- C$999,0004 bd4 ba-- sqft11 Christephen Cres, Richmond Hill, ON L4S2S6For Sale
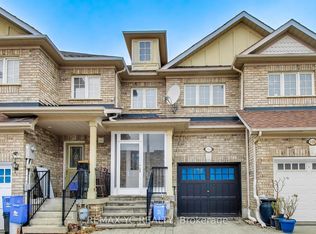
- C$948,8003 bd4 ba-- sqft151 Amulet Cres, Richmond Hill, ON L4S2T5For Sale
- C$3,3003 bd3 ba-- sqft65 Martini Dr, Richmond Hill, ON L4S2T7For Rent
- C$3,3503 bd3 ba-- sqft21 Heritage Hollow Estate St, Richmond Hill, ON L4S2X4For Rent
- C$2,889,0005 bd6 ba-- sqft43 Catano Ct, Richmond Hill, ON L4S2V4For Sale
- C$2,2802 bd1 ba-- sqft59 William F Bell Pkwy, Richmond Hill, ON L4S0K1For Rent
Similar homes
- C$1,025,0003 bd3 ba-- sqft84 Riley Reed Ln, Richmond Hill, ON L4S 0M3For Sale
 MLS ID #N13599398, KELLER WILLIAMS EMPOWERED REALTY. TRREB
 - C$1,198,0004 bd5 ba-- sqft23 Donald Buttress Blvd W, Markham, ON L6C 0J6For Sale
 MLS ID #N13598312, LANDPOWER REAL ESTATE LTD.. TRREB
 - C$1,150,0004 bd4 ba-- sqft85 Casely Ave, Richmond Hill, ON L4S 0K7For Sale
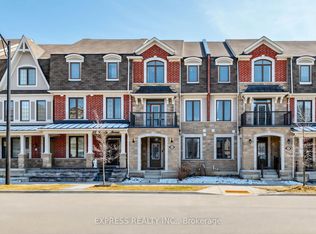 MLS ID #N13468656, EXPRESS REALTY INC.. TRREB
 - C$1,199,0004 bd4 ba-- sqft77 Casely Ave, Richmond Hill, ON L4S 0K2For Sale
 MLS ID #N13415662, RE/MAX REALTRON REALTY INC.. TRREB
 - C$1,080,0003 bd3 ba-- sqft149 Kimono Cres, Richmond Hill, ON L4S 2A5For SaleMLS ID #N13566688, RE/MAX REALTRON TNS REALTY INC.. TRREB
- C$1,098,0004 bd4 ba-- sqft10 William Adams Ln, Richmond Hill, ON L4S 0L9For SaleMLS ID #N13124476, REMAX YOUR COMMUNITY REALTY. TRREB
- C$990,0004 bd3 ba-- sqft8 Hewison Ave, Richmond Hill, ON L4S 0J2For SaleMLS ID #N13593240, HC REALTY GROUP INC.. TRREB
- C$999,0004 bd4 ba-- sqft11 Christephen Cres, Richmond Hill, ON L4S 2S6For SaleMLS ID #N13540962, HOMELIFE/VISION REALTY INC.. TRREB
- C$1,199,0003 bd4 ba-- sqft100 Ness Dr, Richmond Hill, ON L4S 0K9For SaleMLS ID #N13171594, BAY STREET GROUP INC.. TRREB
- C$1,198,0003 bd3 ba-- sqft81 Ness Dr, Richmond Hill, ON L4S 0K8For SaleMLS ID #N13412012, RC BEST CHOICE REALTY CORP. TRREB
- C$948,8003 bd4 ba-- sqft151 Amulet Cres, Richmond Hill, ON L4S 2T5For SaleMLS ID #N13469074, REMAX YC REALTY. TRREB
- C$1,124,0004 bd4 ba-- sqft11411 Leslie St, Richmond Hill, ON L4S 1P2New ConstructionMLS ID #N13549560, RESIDENTIAL DEVELOPMENT SERVICES INC.. TRREB
- C$1,023,0093 bd3 ba-- sqft6 George Bales Ln, Richmond Hill, ON L4S 0P9New ConstructionMLS ID #N13572422, RESIDENTIAL DEVELOPMENT SERVICES INC.. TRREB
- C$1,199,0005 bd4 ba-- sqft11437 Leslie St, Richmond Hill, ON L4S 1P2For SaleMLS ID #N13463556, UNION CAPITAL REALTY. TRREB
- C$999,9003 bd4 ba-- sqft32 Romance Dr, Richmond Hill, ON L4S 2R7For SaleMLS ID #N13526934, HOMELIFE GOLD PACIFIC REALTY INC.. TRREB
- C$1,288,0004 bd4 ba-- sqft17 Rushingbrook Dr, Richmond Hill, ON L4S 1W6For SaleMLS ID #N13596408, RE/MAX HALLMARK REALTY LTD.. TRREB
- C$1,289,9004 bd4 ba-- sqft85 Riley Reed Ln, Richmond Hill, ON L4S 0M3For SaleMLS ID #N13523996, REAL ONE REALTY INC.. TRREB
- C$1,038,0003 bd3 ba-- sqft11393 Leslie St, Richmond Hill, ON L4S 1P2New ConstructionMLS ID #N13549478, RESIDENTIAL DEVELOPMENT SERVICES INC.. TRREB
- C$1,266,6004 bd3 ba-- sqft12 Ambler Ln, Richmond Hill, ON L4C 0Z8For SaleMLS ID #N13576744, CENTURY 21 MYPRO REALTY. TRREB
- C$999,9994 bd3 ba-- sqft387 Crosby Ave, Richmond Hill, ON L4C 2R8For SaleMLS ID #N13601898, RE/MAX EXCEL REALTY LTD.. TRREB
