Location !!! Featuring- 10Ft Smooth Ceiling On Main Floor, 2019 Sq.Ft. As Per Builder. Over $80K Upgrade By The Builder, Same As Model Home; Including Upgrade Maple Hardwood Flooring On Upper Level; 50" Electric Fireplace; Porcelain Carrera; Mosaic Backsplash; Rough-In Tv And Electrical. Modern Cabinetry, And Ample Counter & Storage Space - Newly Renovated . In This Sun-Filled Executive Townhome . -Move-In Ready With Nothing Left To Do. Walking Distance To School, Community Centre And Much More. Lawn Care, Snow Removal & Building Insurance Covered Through Property Management For A Lock-And-Leave Lifestyle. Families Will Love The Access To Top-Ranked Schools, Including Bayview Secondary School (Renowned IB Program), Crosby Heights PS (Gifted Program), And Beverley Acres PS (French Immersion). Everyday Conveniences Are Just Minutes Away: Shop At The Nearby Bayview & Elgin Mills Plazas, Costco, T&T Supermarket, Hillcrest Mall, And A Wide Selection Of Restaurants, Banks, And Cafes Along The Bayview Corridor. Outdoor Enthusiasts Are Steps From Crosby Park, Russell Farm Park, And The Richmond Green Sports Centre & Park, With Tennis Courts, Trails, And Skating. This Is A Rare Opportunity To Own A Beautifully Renovated, Turn-Key Home In One Of Richmond Hill's Most Sought-After, Family-Friendly Enclaves.
For sale
C$1,228,000
12 Ambler Ln, Richmond Hill, ON L4C 0Z8
4beds
3baths
Townhouse
Built in ----
-- sqft lot
$-- Zestimate®
C$--/sqft
C$218/mo HOA
What's special
Modern cabinetryNewly renovatedSun-filled executive townhome
- 41 days |
- 15 |
- 0 |
Zillow last checked:
Listing updated:
Listed by:
CENTURY 21 MYPRO REALTY
Source: TRREB,MLS®#: N13576744 Originating MLS®#: Toronto Regional Real Estate Board
Originating MLS®#: Toronto Regional Real Estate BoardFacts & features
Interior
Bedrooms & bathrooms
- Bedrooms: 4
- Bathrooms: 3
Primary bedroom
- Description: Primary Bedroom
- Level: Upper
- Area: 20.64 Square Meters
- Area source: Other
- Dimensions: 4.80 x 4.30
Bedroom 2
- Description: Bedroom 2
- Level: Upper
- Area: 10.5 Square Meters
- Area source: Other
- Dimensions: 3.50 x 3.00
Bedroom 3
- Description: Bedroom 3
- Level: Upper
- Area: 9.1 Square Meters
- Area source: Other
- Dimensions: 3.50 x 2.60
Dining room
- Description: Dining Room
- Level: Main
- Area: 11.1 Square Meters
- Area source: Other
- Dimensions: 3.70 x 3.00
Kitchen
- Description: Kitchen
- Level: Main
- Area: 17.49 Square Meters
- Area source: Other
- Dimensions: 5.30 x 3.30
Living room
- Description: Living Room
- Level: Main
- Area: 22.8 Square Meters
- Area source: Other
- Dimensions: 5.70 x 4.00
Office
- Description: Office
- Level: Lower
- Area: 12.6 Square Meters
- Area source: Other
- Dimensions: 3.50 x 3.60
Heating
- Forced Air, Gas
Cooling
- Central Air
Appliances
- Laundry: Ensuite
Features
- Flooring: Carpet Free
- Basement: None
- Has fireplace: Yes
- Fireplace features: Electric, Living Room
Interior area
- Living area range: 2000-2249 null
Property
Parking
- Total spaces: 4
- Parking features: Private, Garage Door Opener
- Has attached garage: Yes
Features
- Stories: 3
- Exterior features: Terrace Balcony
Lot
- Features: Library, Public Transit, School
Details
- Parcel number: 298480087
Construction
Type & style
- Home type: Townhouse
- Property subtype: Townhouse
- Attached to another structure: Yes
Materials
- Brick, Concrete
Community & HOA
HOA
- Services included: Common Elements Included
- HOA fee: C$218 monthly
- HOA name: YRSCP
Location
- Region: Richmond Hill
Financial & listing details
- Annual tax amount: C$6,102
- Date on market: 7/17/2026
Price history
Price history is unavailable.
Public tax history
Tax history is unavailable.
Climate risks
Neighborhood: L4C
Nearby schools
GreatSchools rating
No schools nearby
We couldn't find any schools near this home.
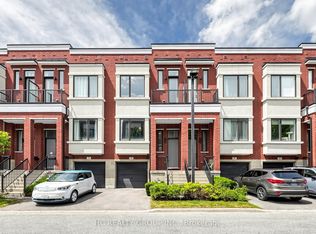
- C$1,080,0003 bd3 ba-- sqft38 Lafferty Ln, Richmond Hill, ON L4C0Z8For Sale
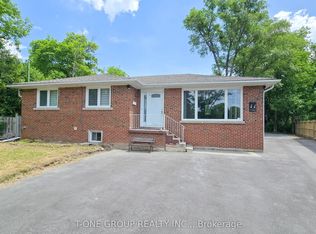
- C$999,0004 bd3 ba-- sqft29 Lafferty Ln, Richmond Hill, ON L4C0Z8For Sale

- C$1,6801 bd1 ba-- sqft497 Lynett Cres, Richmond Hill, ON L4C2V8For Rent

- C$3,0003 bd1 ba-- sqft452 Lynett Cres, Richmond Hill, ON L4C2V7For Rent
- C$1,9992 bd2 ba-- sqft418 Marybay Cres, Richmond Hill, ON L4C2X4For Rent
- C$1,199,8004 bd3 ba-- sqft415 Marybay Cres, Richmond Hill, ON L4C2X5For Sale
- C$928,0005 bd2 ba-- sqft10666 Bayview Ave, Richmond Hill, ON L4C3N9For Sale
- C$928,0005 bd3 ba-- sqft10672 Bayview Ave, Richmond Hill, ON L4C3N9For Sale
Similar homes
- C$1,080,0003 bd3 ba-- sqft38 Lafferty Ln, Richmond Hill, ON L4C 0Z8For SaleMLS ID #N13548168, HC REALTY GROUP INC.. TRREB
- C$999,0004 bd3 ba-- sqft29 Lafferty Ln, Richmond Hill, ON L4C 0Z8For SaleMLS ID #N13541508, BAY STREET GROUP INC.. TRREB
- C$1,188,0004 bd2 ba-- sqft163 Elgin Mills Rd W, Richmond Hill, ON L4C 4M1For Sale
 MLS ID #N13719126, RE/MAX REALTRON REALTY INC.. TRREB
 - C$1,059,0004 bd3 ba-- sqft368 Balkan Rd, Richmond Hill, ON L4C 2P1For Sale
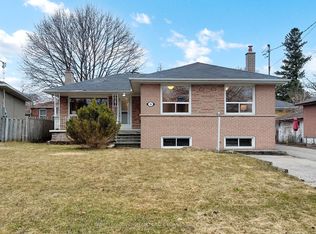 MLS ID #N13720798, ROYAL LEPAGE PEACELAND GRACE HUANG REALTY. TRREB
 - C$1,158,0004 bd3 ba-- sqft387 Crosby Ave, Richmond Hill, ON L4C 2R8For SaleMLS ID #N13601898, RE/MAX EXCEL REALTY LTD.. TRREB
- C$1,168,0004 bd4 ba-- sqft27 Pugsley Ave, Richmond Hill, ON L4C 8V2For SaleMLS ID #N13713186, RE/MAX HALLMARK REALTY LTD.. TRREB
- C$1,199,8004 bd3 ba-- sqft415 Marybay Cres, Richmond Hill, ON L4C 2X5For SaleMLS ID #N13054804, RE/MAX HALLMARK REALTY LTD.. TRREB
- C$1,238,8006 bd3 ba-- sqft299 Palmer Ave, Richmond Hill, ON L4C 1P4For SaleMLS ID #N13711344, JOYNET REALTY INC.. TRREB
- C$1,150,0004 bd2 ba-- sqft210 Harrygan Cres, Richmond Hill, ON L4C 4J1For SaleMLS ID #N13711468, RE/MAX HALLMARK ARI ZADEGAN GROUP REALTY. TRREB
- C$1,188,0004 bd3 ba-- sqft5 Mandel Cres, Richmond Hill, ON L4C 9Z7For SaleMLS ID #N13693492, REMAX YOUR COMMUNITY REALTY. TRREB
- C$1,198,0005 bd5 ba-- sqft114 Cartier Cres, Richmond Hill, ON L4C 2N6For SaleMLS ID #N13496696, SUTTON GROUP-ADMIRAL REALTY INC.. TRREB
- C$1,199,0004 bd4 ba-- sqft77 Casely Ave, Richmond Hill, ON L4S 0K2For SaleMLS ID #N13415662, RE/MAX REALTRON REALTY INC.. TRREB
- C$1,080,0003 bd4 ba-- sqft32 Romance Dr, Richmond Hill, ON L4S 2R7For SaleMLS ID #N13622446, HOMELIFE GOLD PACIFIC REALTY INC.. TRREB
- C$1,190,0005 bd2 ba-- sqft34 Gentry Cres, Richmond Hill, ON L4C 2G9For SaleMLS ID #N13694486, HOMELIFE LANDMARK REALTY INC.. TRREB
- C$1,220,0005 bd2 ba-- sqft417 Paliser Cres S, Richmond Hill, ON L4C 1S2For SaleMLS ID #N13680108, CENTURY 21 HERITAGE GROUP LTD.. TRREB
- C$1,068,0004 bd3 ba-- sqft19 Naughton Dr, Richmond Hill, ON L4C 4M6For SaleMLS ID #N13593112, RE/MAX REALTRON REALTY INC.. TRREB
- C$1,298,0004 bd4 ba-- sqft17 Pugsley Ave, Richmond Hill, ON L4C 8B6For SaleMLS ID #N13649926, HC REALTY GROUP INC.. TRREB
- C$1,080,0004 bd3 ba-- sqft53 Belvedere Cres, Richmond Hill, ON L4C 8V4For SaleMLS ID #N13679728, Ferrari Elite Realty. TRREB
- C$1,149,9994 bd2 ba-- sqft197 Lucas St, Richmond Hill, ON L4C 4P8For SaleMLS ID #N13663042, NEW ERA REAL ESTATE. TRREB
- C$1,188,0004 bd4 ba-- sqft165 Stephenson Cres, Richmond Hill, ON L4C 5T3For SaleMLS ID #N13432264, CENTURY 21 LEADING EDGE REALTY INC.. TRREB
