Welcome to this well-kept, move-in ready raised bungalow in the highly sought-after Mill Pond community! Featuring 3+1 bedrooms and 2 bathrooms, this home offers a bright and functional layout with large windows, hardwood floors, crown moulding, pot lights, and a cozy living room with a gas fireplace. The spacious eat-in kitchen includes stainless steel appliances and overlooks the sunroom and large backyard, perfect for year-round enjoyment. The finished basement features a separate self-contained apartment with its own entrance, ideal for extended family or potential rental income. Mature landscaping on a premium 50 x 125 ft. pool-sized lot. Situated in a family-friendly neighbourhood close to parks, high-ranked schools, public transit, steps to Yonge Street and all amenities. New roof in 2024.
For sale
C$999,999
197 Lucas St, Richmond Hill, ON L4C 4P8
4beds
2baths
Single Family Residence
Built in ----
6,250 Square Feet Lot
$-- Zestimate®
C$--/sqft
C$-- HOA
What's special
- 3 days |
- 12 |
- 0 |
Zillow last checked:
Listing updated:
Listed by:
NEW ERA REAL ESTATE
Source: TRREB,MLS®#: N13663042 Originating MLS®#: Toronto Regional Real Estate Board
Originating MLS®#: Toronto Regional Real Estate BoardFacts & features
Interior
Bedrooms & bathrooms
- Bedrooms: 4
- Bathrooms: 2
Heating
- Forced Air, Gas
Cooling
- Central Air
Appliances
- Included: Water Heater
Features
- Floor Drain, Primary Bedroom - Main Floor, Water Meter
- Flooring: Carpet Free
- Basement: Apartment,Separate Entrance
- Has fireplace: Yes
- Fireplace features: Family Room, Natural Gas
Interior area
- Living area range: 1100-1500 null
Property
Parking
- Total spaces: 4
- Parking features: Private
- Has attached garage: Yes
Features
- Pool features: None
Lot
- Size: 6,250 Square Feet
- Features: Fenced Yard, Hospital, Library, Park, Public Transit, School
Details
- Additional structures: Shed
- Parcel number: 031680006
Construction
Type & style
- Home type: SingleFamily
- Architectural style: Bungalow-Raised
- Property subtype: Single Family Residence
Materials
- Brick
- Foundation: Concrete
- Roof: Asphalt Shingle
Utilities & green energy
- Sewer: Sewer
Community & HOA
Location
- Region: Richmond Hill
Financial & listing details
- Annual tax amount: C$5,926
- Date on market: 8/11/2026
Price history
Price history is unavailable.
Public tax history
Tax history is unavailable.
Climate risks
Neighborhood: L4C
Nearby schools
GreatSchools rating
No schools nearby
We couldn't find any schools near this home.
- C$3,3803 bd2 ba-- sqft70 Hunt Ave, Richmond Hill, ON L4C4G9For Rent
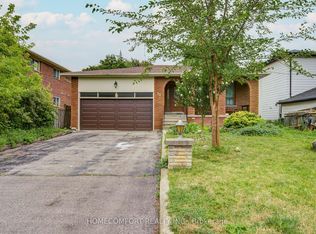
- C$1,7993 bd1 ba-- sqft243 Harrygan Cres, Richmond Hill, ON L4C4J2For Rent

- C$1,288,0005 bd4 ba-- sqft249 Tampico Rd, Richmond Hill, ON L4C4R8For Sale

- C$1,780,0005 bd5 ba-- sqft183 Saint Anthonys Ct, Richmond Hill, ON L4C4T4For Sale

- C$1,528,0006 bd4 ba-- sqft239 Harrygan Cres, Richmond Hill, ON L4C4J2For Sale
- C$1,9502 bd1 ba-- sqft186 Driscoll Rd, Richmond Hill, ON L4C4H7For Rent
- C$3,249,0005 bd6 ba-- sqft95 Penstock Ct, Richmond Hill, ON L4C4P3For Sale
- C$399,9992 bd1 ba-- sqft35 Hunt Ave #404, Richmond Hill, ON L4C4H1For Sale
Similar homes
- C$749,0004 bd3 ba-- sqft361 Blue Grass Blvd, Richmond Hill, ON L4C 3H3For Sale
 MLS ID #N13657134, FOREST HILL REAL ESTATE INC.. TRREB
 - C$999,9995 bd2 ba-- sqft2 Hughes St, Richmond Hill, ON L4E 2V9For Sale
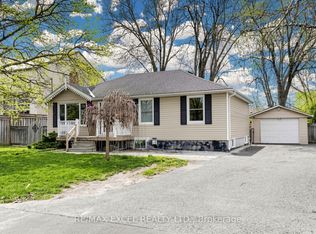 MLS ID #N13626438, RE/MAX EXCEL REALTY LTD.. TRREB
 - C$1,188,0004 bd4 ba-- sqft18 Richbell St, Vaughan, ON L4J 5W4For Sale
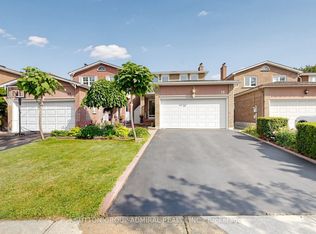 MLS ID #N13661216, SUTTON GROUP-ADMIRAL REALTY INC.. TRREB
 - C$1,039,9005 bd4 ba-- sqft515 London Rd, Newmarket, ON L3Y 6E4For Sale
 MLS ID #N13660158, TONY K REAL ESTATE. TRREB
 - C$1,059,9004 bd3 ba-- sqft278 Carlisle St, Newmarket, ON L3Y 6C1For SaleMLS ID #N13658758, RE/MAX HALLMARK CHAY REALTY. TRREB
- C$995,0004 bd3 ba-- sqft83 Depeuter Cres, Bradford West Gwillimbury, ON L3Z 3A2For SaleMLS ID #N13661744, REVEL REALTY INC.. TRREB
- C$999,0004 bd2 ba-- sqft33 Donald Ave, Toronto, ON M6M 1J9For SaleMLS ID #W13630740, ROYAL LEPAGE CERTIFIED REALTY. TRREB
- C$1,499,0005 bd4 ba-- sqft19 Roosevelt Dr, Richmond Hill, ON L4C 6V1For SaleMLS ID #N13636680, NORTH 2 SOUTH REALTY. TRREB
- C$1,399,0004 bd4 ba-- sqft9 Tomlin Cres, Richmond Hill, ON L4C 7T4For SaleMLS ID #N13612506, FOREST HILL REAL ESTATE INC.. TRREB
- C$1,219,0006 bd3 ba-- sqft36 Linelle St, Toronto, ON M2N 2J3For SaleMLS ID #C13670832, ROYAL LEPAGE ESTATE REALTY. TRREB
- C$1,080,0003 bd3 ba-- sqft51 Pinecrest St, Markham, ON L6E 1C2For SaleMLS ID #N13648886, RE/MAX REALTRON REALTY INC.. TRREB
- C$1,090,0004 bd2 ba-- sqft17 Squirewood Rd, Toronto, ON M2J 4T2For SaleMLS ID #C13649002, NEW WORLD 2000 REALTY INC.. TRREB
- C$974,8004 bd3 ba-- sqft131 Yatescastle Dr, Toronto, ON M3L 2L4For SaleMLS ID #W13608474, RE/MAX NOBLECORP REAL ESTATE. TRREB
- C$1,269,0004 bd4 ba-- sqft198 Purcell Cres, Vaughan, ON L6A 3C5For SaleMLS ID #N13639678, TRIPLE NET REALTY INC.. TRREB
- C$999,9005 bd2 ba-- sqft80 Sherwood Forest Dr, Markham, ON L3P 1R1For SaleMLS ID #N13060402, NEWGEN REALTY EXPERTS. TRREB
- C$1,059,9026 bd5 ba-- sqft16 Gamson Cres, Brampton, ON L6R 0V8For SaleMLS ID #W13670776, RE/MAX REAL ESTATE CENTRE INC.. TRREB
- C$990,0095 bd2 ba-- sqft49 Bayview Pkwy, Newmarket, ON L3Y 3W2For SaleMLS ID #N13496956, REAL ONE REALTY INC.. TRREB
- C$1,475,0005 bd4 ba-- sqft78 Zippora Dr, Richmond Hill, ON L4S 2M7For SaleMLS ID #N13536388, REMAX YOUR COMMUNITY REALTY. TRREB
- C$1,099,0004 bd4 ba-- sqft30 Clubhouse Ct, Toronto, ON M3L 2K5For SaleMLS ID #W13634874, KELLER WILLIAMS REALTY CENTRES. TRREB
- C$989,0005 bd3 ba-- sqft46 Collins Cres, Aurora, ON L4G 2W2For SaleMLS ID #N13162392, RE/MAX HALLMARK REALTY LTD.. TRREB
