
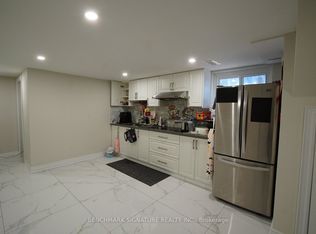
An exceptional opportunity in the highly sought-after Mill Pond community! This versatile detached residence offers three fully self-contained living spaces, each with its own private entrance, making it an ideal choice for investors, multi-generational families, or buyers looking to offset their mortgage with rental income.Thoughtfully updated and meticulously maintained, the home features 5 spacious bedrooms, 4 bathrooms, and 3 full kitchens, providing outstanding flexibility for a variety of living arrangements. Set on an impressive 86-foot frontage corner lot, the property combines functionality, privacy, and strong income potential in one of Richmond Hill's most desirable neighbourhoods.This move-in-ready 4-level sidesplit offers impressive curb appeal, abundant natural light, and inviting outdoor spaces with beautifully landscaped front, side, and backyard areas.Enjoy an unbeatable location just moments from Mill Pond Park, scenic walking trails, community festivals, Bradstock Park, top-rated schools including O.M. MacKillop Public School and St. Mary Immaculate Catholic Elementary School, Mackenzie Health Hospital, and the shops, restaurants, transit, and everyday conveniences along Yonge Street.Whether you're expanding your investment portfolio, accommodating extended family, or searching for a home with built-in income potential, this rare offering delivers outstanding value, flexibility, and lifestyle in one of Richmond Hill's premier neighbourhoods.
For sale
C$889,000
249 Tampico Rd, Richmond Hill, ON L4C 4R8
5beds
4baths
Single Family Residence
Built in ----
5,555 Square Feet Lot
$-- Zestimate®
C$--/sqft
C$-- HOA
What's special
- 4 days |
- 38 |
- 6 |
Zillow last checked:
Listing updated:
Listed by:
RE/MAX REALTRON REALTY INC.
Source: TRREB,MLS®#: N13690914 Originating MLS®#: Toronto Regional Real Estate Board
Originating MLS®#: Toronto Regional Real Estate BoardFacts & features
Interior
Bedrooms & bathrooms
- Bedrooms: 5
- Bathrooms: 4
Primary bedroom
- Level: Upper
- Dimensions: 4.27 x 3.45
Bedroom 2
- Level: Upper
- Dimensions: 4 x 3.5
Bedroom 3
- Level: Upper
- Dimensions: 3 x 2.8
Bedroom 4
- Level: Flat
- Dimensions: 4.8 x 3.3
Bathroom
- Level: Upper
- Dimensions: 2.1 x 1.6
Bathroom
- Level: Upper
- Dimensions: 2.1 x 1.6
Bathroom
- Level: Basement
- Dimensions: 3.15 x 2.35
Bathroom
- Level: Flat
- Dimensions: 2.1 x 1.6
Dining room
- Level: Main
- Dimensions: 3.5 x 2.75
Kitchen
- Level: Basement
- Dimensions: 2.1 x 3.16
Kitchen
- Level: Main
- Dimensions: 3.6 x 3
Living room
- Level: Main
- Dimensions: 5.46 x 3.9
Living room
- Level: Basement
- Dimensions: 5.7 x 3.84
Heating
- Forced Air, Gas
Cooling
- Central Air
Features
- Central Vacuum, Storage
- Basement: Finished,Separate Entrance
- Has fireplace: Yes
Interior area
- Living area range: 1500-2000 null
Video & virtual tour
Property
Parking
- Total spaces: 5
- Parking features: Garage
- Has garage: Yes
Features
- Pool features: None
Lot
- Size: 5,555 Square Feet
- Features: School, Public Transit, Lake/Pond, Rectangular Lot
Details
- Parcel number: 032140299
Construction
Type & style
- Home type: SingleFamily
- Property subtype: Single Family Residence
Materials
- Brick
- Foundation: Concrete
- Roof: Asphalt Shingle
Utilities & green energy
- Sewer: Sewer
Community & HOA
Location
- Region: Richmond Hill
Financial & listing details
- Annual tax amount: C$6,014
- Date on market: 8/19/2026
Price history
Price history is unavailable.
Public tax history
Tax history is unavailable.
Climate risks
Neighborhood: L4C
Nearby schools
GreatSchools rating
No schools nearby
We couldn't find any schools near this home.
- C$2,0002 bd1 ba-- sqft220 Lucas St #BASEMENT, Richmond Hill, ON L4C4P7For Rent
- C$3,249,0005 bd6 ba-- sqft95 Penstock Ct, Richmond Hill, ON L4C4P3For Sale

- C$999,9003 bd2 ba-- sqft169 Trayborn Dr, Richmond Hill, ON L4C4K9For Sale

- C$3,3903 bd2 ba-- sqft121 Trayborn Dr, Richmond Hill, ON L4C4K6For Rent

- C$1,9502 bd1 ba-- sqft186 Driscoll Rd, Richmond Hill, ON L4C4H7For Rent
- C$999,9994 bd2 ba-- sqft197 Lucas St, Richmond Hill, ON L4C4P8For Sale
- C$4,5004 bd3 ba-- sqft290 Gretel Dr, Richmond Hill, ON L4C4V1For Rent
- C$1,7993 bd1 ba-- sqft243 Harrygan Cres, Richmond Hill, ON L4C4J2For Rent
Similar homes
- C$1,028,8885 bd2 ba-- sqft67 Foreht Cres, Aurora, ON L4G 3E9For Sale
 MLS ID #N13692042, NEST SEEKERS INTERNATIONAL REAL ESTATE. TRREB
 - C$949,9005 bd2 ba-- sqft1147 Dufferin St, Toronto, ON M6H 4B7For Sale
 MLS ID #W13694860, RE/MAX REALTY SERVICES INC.. TRREB
 - C$1,020,0003 bd2 ba-- sqft29 Springhead Gdns, Richmond Hill, ON L4C 5C1For Sale
 MLS ID #N13647668, RE/MAX REALTRON REALTY INC.. TRREB
 - C$999,0004 bd4 ba-- sqft66 Longwood Ave, Richmond Hill, ON L4E 4A6For Sale
 MLS ID #N13667604, RE/MAX REALTRON REALTY INC.. TRREB
 - C$1,328,0005 bd4 ba-- sqft120 Brookmill Dr, Vaughan, ON L4J 6M2For SaleMLS ID #N13694126, RE/MAX REALTRON REALTY INC.. TRREB
- C$1,049,8003 bd3 ba-- sqft36 Moonlight Ln, Richmond Hill, ON L4C 8K4For SaleMLS ID #N13558442, HOMELIFE GOLDEN PALACE REALTY INC.. TRREB
- C$1,148,8003 bd4 ba-- sqft187 Red Maple Rd, Richmond Hill, ON L4B 4S6For SaleMLS ID #N13672834, SUTTON GROUP-ADMIRAL REALTY INC.. TRREB
- C$879,0004 bd2 ba-- sqft383 Sandford St, Newmarket, ON L3Y 4S5For SaleMLS ID #N13647774, RE/MAX REALTRON REALTY INC.. TRREB
- C$899,0005 bd5 ba-- sqft44 Greenhedges Ct, Toronto, ON M1B 1T2For SaleMLS ID #E13648518, HOMELIFE ELITE SERVICES REALTY INC.. TRREB
- C$899,0005 bd2 ba-- sqft48 Venetian Cres, Toronto, ON M3N 2L8For SaleMLS ID #W13628350, RE/MAX ULTIMATE REALTY INC.. TRREB
- C$894,9004 bd3 ba-- sqft7493 Netherwood Rd, Mississauga, ON L4T 2N7For SaleMLS ID #W13670358, RE/MAX REALTY SERVICES INC.. TRREB
- C$1,088,0004 bd4 ba-- sqft147 Spyglass Hill Rd, Vaughan, ON L4K 2K6For SaleMLS ID #N13676402, RE/MAX REALTRON REALTY INC.. TRREB
- C$1,238,0005 bd3 ba-- sqft219 Bay Thorn Dr, Markham, ON L3T 3V6For SaleMLS ID #N13670850, RE/MAX REALTRON REALTY INC.. TRREB
- C$1,069,0005 bd4 ba-- sqft26 Bowsfield Dr, Brampton, ON L6P 1A6For SaleMLS ID #W13698422, TEAM PANAG REAL ESTATE INC.. TRREB
- C$898,0003 bd3 ba-- sqft6 Radmore Pl, Markham, ON L6B 0G7For SaleMLS ID #N13658606, ROYAL LEPAGE ASSOCIATES REALTY. TRREB
- C$999,8005 bd2 ba-- sqft421 Brimorton Dr, Toronto, ON M1H 2E4For SaleMLS ID #E13681500, RE/MAX REALTRON REALTY INC.. TRREB
- C$945,0004 bd4 ba-- sqft42 Domenico Cres, Brampton, ON L6P 1H5For SaleMLS ID #W13663114, RE/MAX REAL ESTATE CENTRE INC.. TRREB
- C$799,9995 bd3 ba-- sqft3052 Victory Cres, Mississauga, ON L4T 1L4For SaleMLS ID #W13671276, HIGHPOINT HOMES REALTY. TRREB
- C$899,9006 bd3 ba-- sqft27 Jefferson Rd, Brampton, ON L6S 2G6For SaleMLS ID #W13647314, RE/MAX REAL ESTATE CENTRE INC.. TRREB
- C$879,9004 bd3 ba-- sqft53 Brookland Dr W, Brampton, ON L6T 2M7For SaleMLS ID #W13625694, CENTURY 21 PEOPLE`S CHOICE REALTY INC.. TRREB
