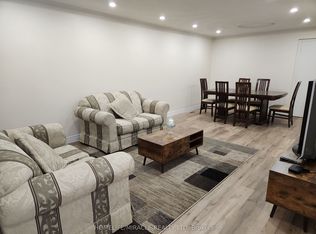
ATTENTION BUYERS & INVESTORS! Spanning over 2,000 sq ft on a rare 180-ft deep lot, 30 Clubhouse Court is a beautifully maintained 4-bedroom, 4-bathroom semi-detached home packed with incredible potential. Nestled on a quiet, child-safe court, this functional layout features a grand foyer with solid oak circular stairs, a main-floor office/den, updated appliances, and a cozy family room with a wood-burning stove. The finished basement acts as a full secondary living space with a separate entrance, second kitchen, 3-piece bath, solid oak wet bar, rec room, and two cold cellars-ideal for multi-generational families or income suite potential. Outside, the premium lot unfolds into a private gardener's paradise complete with mature apple and fig trees, raised vegetable boxes, and a functional greenhouse, plus a garage with a full upper loft perfect for tradespeople, car enthusiasts, or extra workspace. Minutes to York University, public transit, hospitals, and major highways, this unique property offers unmatched versatility and value in North York.
For sale
C$1,099,000
30 Clubhouse Ct, Toronto, ON M3L 2K5
4beds
4baths
Single Family Residence
Built in ----
5,400 Square Feet Lot
$-- Zestimate®
C$--/sqft
C$-- HOA
What's special
- 78 days
- 5
- 0
Zillow last checked:
Listing updated:
Listed by:
KELLER WILLIAMS REALTY CENTRES
Source: TRREB,MLS®#: W13634874 Originating MLS®#: Toronto Regional Real Estate Board
Originating MLS®#: Toronto Regional Real Estate BoardFacts & features
Interior
Bedrooms & bathrooms
- Bedrooms: 4
- Bathrooms: 4
Primary bedroom
- Level: Upper
- Dimensions: 5.31 x 3.68
Bedroom 2
- Level: Upper
- Dimensions: 5 x 3
Bedroom 3
- Level: Upper
- Dimensions: 3.84 x 3.68
Bedroom 4
- Level: Upper
- Dimensions: 2.82 x 3.28
Dining room
- Level: Main
- Dimensions: 3.91 x 3.3
Family room
- Level: Main
- Dimensions: 5.69 x 3.38
Kitchen
- Level: Main
- Dimensions: 5.08 x 3.3
Kitchen
- Level: Basement
- Dimensions: 4.23 x 3.25
Laundry
- Level: Basement
- Dimensions: 5.64 x 3.35
Living room
- Level: Main
- Dimensions: 3.51 x 3.15
Recreation
- Level: Basement
- Dimensions: 7.54 x 6.71
Heating
- Forced Air, Gas
Cooling
- Central Air
Features
- Central Vacuum, In-Law Capability, Storage
- Basement: Finished,Separate Entrance
- Has fireplace: Yes
- Fireplace features: Wood Burning Stove
Interior area
- Living area range: 2000-2500 null
Video & virtual tour
Property
Parking
- Total spaces: 3
- Parking features: Private Double, Garage Door Opener
- Has garage: Yes
Features
- Stories: 2
- Patio & porch: Porch
- Pool features: None
- Waterfront features: None
Lot
- Size: 5,400 Square Feet
- Features: Hospital, Park, Rec./Commun.Centre, School, Public Transit, Fenced Yard, Irregular Lot
Details
- Additional structures: Greenhouse, Shed
- Parcel number: 102510094
Construction
Type & style
- Home type: SingleFamily
- Property subtype: Single Family Residence
Materials
- Brick
- Foundation: Concrete
- Roof: Shingle
Utilities & green energy
- Sewer: Sewer
Community & HOA
Community
- Security: Smoke Detector(s), Carbon Monoxide Detector(s)
Location
- Region: Toronto
Financial & listing details
- Annual tax amount: C$4,683
- Date on market: 8/4/2026
Price history
Price history is unavailable.
Public tax history
Tax history is unavailable.
Climate risks
Neighborhood: Glenfield
Nearby schools
GreatSchools rating
No schools nearby
We couldn't find any schools near this home.


Similar homes
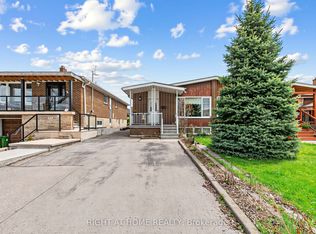
- C$1,038,0004 bd2 ba-- sqft90 Tavistock Rd, Toronto, ON M3M 2N9For Sale
 MLS ID #W13620082, RE/MAX WEST REALTY INC.. TRREB
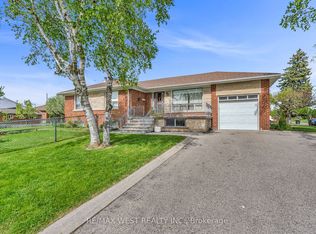
 - C$1,150,0005 bd2 ba-- sqft9 Clevedon St E, Toronto, ON M3M 1M3For Sale
 MLS ID #W13483310, RE/MAX REALTRON REALTY INC.. TRREB
 - C$1,249,0005 bd2 ba-- sqft96 Wallasey Ave, Toronto, ON M9M 1E4For Sale
 MLS ID #W13804422, ROYAL LEPAGE MAXIMUM REALTY. TRREB
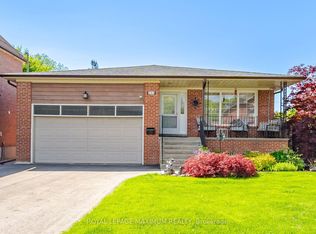
 - C$1,245,8884 bd3 ba-- sqft255 John St, Toronto, ON M9N 1K1For Sale
 MLS ID #W13825956, ROYAL LEPAGE MAXIMUM REALTY. TRREB
