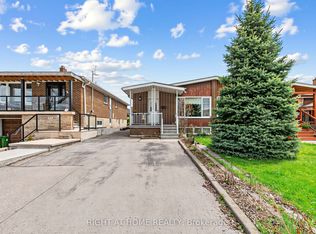
Spacious Semi-Detached Raised Bungalow Situated On A Large Lot In A Convenient North York Location! Featuring 3 Bedrooms, 2 Bathrooms, 2 Kitchens And A Finished Basement With Separate Side Entrance. The Main Level Offers A Family-Sized Kitchen, Spacious Combined Living Room With Walk-Out To Balcony and Dining Room Area. Double-Door Front Entrance And Unique Circular Staircase Leading To The Front Porch. Finished Basement Features A Second Kitchen, Spacious Rec Room, 3-Piece Bath And Walk-Out To The Yard. Multiple Entrances Provide Added Convenience And Flexibility. A Great Opportunity For Families, Multi-Generational Living Or Buyers Looking For Additional Living Space. Close To Schools, Parks, Shopping, Transit And Major Highways. Note: property being Sold in "as is", "where is" condition.
For sale
C$899,900
86 Arleta Ave, Toronto, ON M3L 2E7
3beds
2baths
Single Family Residence
Built in ----
6,814 Square Feet Lot
$-- Zestimate®
C$--/sqft
C$-- HOA
What's special
Large lotFamily-sized kitchenDining room areaDouble-door front entranceSpacious rec roomWalk-out to the yard
- 7 days
- 23
- 0
Zillow last checked:
Listing updated:
Listed by:
DREAMWORLD REALTY INC.
Source: TRREB,MLS®#: W13772180 Originating MLS®#: Toronto Regional Real Estate Board
Originating MLS®#: Toronto Regional Real Estate BoardFacts & features
Interior
Bedrooms & bathrooms
- Bedrooms: 3
- Bathrooms: 2
Primary bedroom
- Level: Main
- Dimensions: 4 x 3.3
Bedroom 2
- Level: Main
- Dimensions: 3 x 2.8
Bedroom 3
- Level: Main
- Dimensions: 2.8 x 2.6
Dining room
- Level: Main
- Dimensions: 3.3 x 3
Kitchen
- Level: Main
- Dimensions: 4.8 x 3.3
Kitchen
- Level: Basement
- Dimensions: 6 x 4
Living room
- Level: Main
- Dimensions: 4.3 x 3.8
Recreation
- Level: Basement
- Dimensions: 6.3 x 4
Heating
- Forced Air, Gas
Cooling
- Central Air
Features
- Other
- Basement: Separate Entrance,Finished
- Has fireplace: Yes
- Fireplace features: Insert
Interior area
- Living area range: 1100-1500 null
Property
Parking
- Total spaces: 3
- Parking features: Private
- Has garage: Yes
Features
- Pool features: None
Lot
- Size: 6,814 Square Feet
Details
- Parcel number: 102560248
Construction
Type & style
- Home type: SingleFamily
- Architectural style: Bungalow-Raised
- Property subtype: Single Family Residence
Materials
- Brick
- Foundation: Unknown
- Roof: Asphalt Shingle
Utilities & green energy
- Sewer: Sewer
Community & HOA
Location
- Region: Toronto
Financial & listing details
- Annual tax amount: C$3,665
- Date on market: 9/11/2026
Price history
Price history is unavailable.
Public tax history
Tax history is unavailable.
Climate risks
Neighborhood: Glenfield
Nearby schools
GreatSchools rating
No schools nearby
We couldn't find any schools near this home.



Similar homes
- C$899,0005 bd2 ba-- sqft33 Bradstock Rd, Toronto, ON M9M 1M9For Sale
 MLS ID #W13607240, SKYBOUND REALTY. TRREB
 - C$899,0004 bd2 ba-- sqft70 Tanjoe Cres, Toronto, ON M2M 1P7For Sale
 MLS ID #C13766230, HOMELIFE/GTA REALTY INC.. TRREB
 - C$859,9004 bd2 ba-- sqft12 Bamford Cres, Toronto, ON M3N 1T8For Sale
 MLS ID #W13718102, CENTURY 21 LEADING EDGE REALTY INC.. TRREB
 - C$1,068,0003 bd2 ba-- sqft20 Taysham Cres, Toronto, ON M9V 1X2For Sale
 MLS ID #W13768576, SUTTON GROUP REALTY SYSTEMS INC.. TRREB
