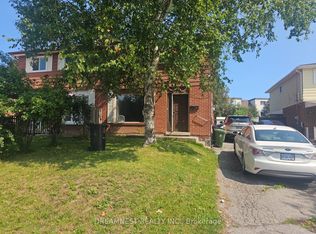
Attention First-Time Buyers, Investors, and Renovators: Impressive Detached Bungalow on a Rare 50' x 170' Lot in West Hill - Ideal for Remodeling, on a Rare 50' x 170' Lot in West Hill - Ideal for Remodeling, This Bright and Inviting 2+1 Bedroom, 2-Bath Bungalow Shines! Featuring an Open-Concept Living Area with Laminate Flooring and a Sun-Filled Kitchen Overlooking the Dining Room with Hardwood Floors. Amazing Location! This Home Offers Unbeatable Convenience - Just Steps to Top-Rated Schools and Minutes to U of T Scarborough, Major Plazas, Banks, and All Essential Amenities. A Truly Exceptional Location for Families, Students, or Investors Alike!
For sale
C$799,900
5 Weir Cres, Toronto, ON M1E 3A8
3beds
2baths
Single Family Residence
Built in ----
8,500 Square Feet Lot
$-- Zestimate®
C$--/sqft
C$-- HOA
What's special
Laminate flooringSun-filled kitchenHardwood floors
- 8 hours
- 3
- 0
Zillow last checked:
Listing updated:
Listed by:
HOMELIFE/FUTURE REALTY INC.
Source: TRREB,MLS®#: E13107776 Originating MLS®#: Toronto Regional Real Estate Board
Facts & features
Interior
Bedrooms & bathrooms
- Bedrooms: 3
- Bathrooms: 2
Primary bedroom
- Level: Ground
- Dimensions: 3.49 x 3.24
Bedroom 2
- Level: Ground
- Dimensions: 3.49 x 3.23
Bedroom 3
- Level: Basement
- Dimensions: 3.51 x 2.95
Dining room
- Level: Ground
- Dimensions: 3.49 x 3.24
Kitchen
- Level: Ground
- Dimensions: 3.1 x 2.36
Living room
- Level: Ground
- Dimensions: 5.14 x 3.5
Recreation
- Level: Basement
- Dimensions: 5.25 x 3.22
Sunroom
- Level: Ground
- Dimensions: 3.4 x 3.31
Heating
- Forced Air, Gas
Cooling
- Central Air
Features
- Storage
- Basement: Finished
- Has fireplace: No
Interior area
- Living area range: 700-1100 null
Property
Parking
- Total spaces: 8
- Parking features: Private Double
Features
- Pool features: None
Lot
- Size: 8,500 Square Feet
Details
- Parcel number: 062440059
Construction
Type & style
- Home type: SingleFamily
- Architectural style: Bungalow
- Property subtype: Single Family Residence
Materials
- Aluminum Siding
- Foundation: Concrete
- Roof: Asphalt Shingle
Utilities & green energy
- Sewer: Sewer
Community & HOA
Location
- Region: Toronto
Financial & listing details
- Annual tax amount: C$2,963
- Date on market: 10/22/2026
Price history
Price history is unavailable.
Public tax history
Tax history is unavailable.
Climate risks
Neighborhood: West Hill
Nearby schools
GreatSchools rating
No schools nearby
We couldn't find any schools near this home.


Similar homes
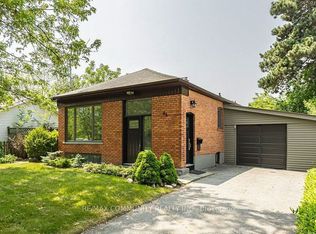
- C$799,0003 bd3 ba-- sqft50 Rushley Dr, Toronto, ON M1P 3S5For Sale
 MLS ID #E14090472, ICI SOURCE REAL ASSET SERVICES INC.. TRREB
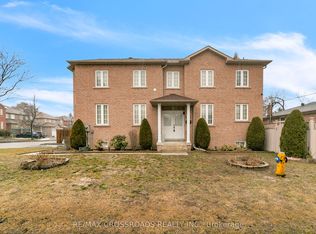
- C$779,9004 bd2 ba-- sqft7 Scotchdale Ave, Toronto, ON M1J 2N4For Sale
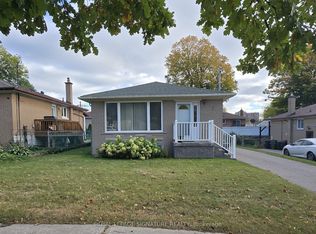 MLS ID #E14084438, ROYAL LEPAGE SIGNATURE REALTY. TRREB
- C$949,9003 bd2 ba-- sqft9 Romana Dr, Toronto, ON M1N 1K6For Sale
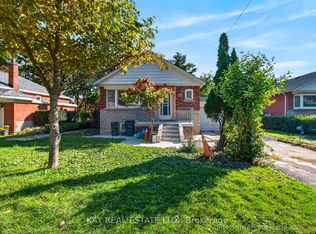 MLS ID #E14105244, KAY REAL ESTATE LTD.. TRREB
- C$799,9005 bd3 ba-- sqft59 Coxworth Cres, Toronto, ON M1B 1E2For Sale
 MLS ID #E13655806, DREAMNEST REALTY INC.. TRREB
