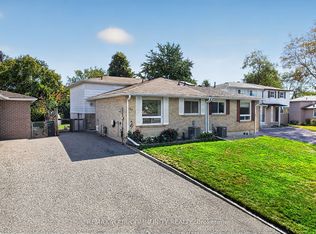
Diamond in the rough with tremendous upside, rare opportunity to unlock incredible value in one of the most sought after quiet communities to live in Scarborough, Priced to reward the visionary buyer and turn potential into profits!! This 4 bedroom semi-detached home needs some TLC, but for the savvy buyer, that's exactly where the opportunity lies,. Bring your vision, renovate to your taste, and unlock the true potential of this property. A fantastic chance to create your dream home while building substantial equity! Finished basement offers an additional bedroom, office, separate side entrance, and the potential to create an in-law suite or rental space. Live comfortably upstairs while the basement could provide an opportunity for additional income, extended family living or private space for the guests. Huge private backyard for outdoor recreation and entertainment. 3 parking's on the driveway with a potential of 4th parking as well. Conveniently located near Sheppard & Neilson Rd in Malvern, this home is close to highway 401, TTC, Schools, Parks, shops, UOT, Malvern Mall, Centennial College and more....
For sale
C$799,900
59 Coxworth Cres, Toronto, ON M1B 1E2
5beds
3baths
Single Family Residence
Built in ----
3,409 Square Feet Lot
$-- Zestimate®
C$--/sqft
C$-- HOA
What's special
Separate side entrance
- 60 days
- 16
- 0
Zillow last checked:
Listing updated:
Listed by:
DREAMNEST REALTY INC.
Source: TRREB,MLS®#: E13655806 Originating MLS®#: Toronto Regional Real Estate Board
Originating MLS®#: Toronto Regional Real Estate BoardFacts & features
Interior
Bedrooms & bathrooms
- Bedrooms: 5
- Bathrooms: 3
Primary bedroom
- Level: Second
- Dimensions: 3.76 x 3.2
Bedroom
- Level: Basement
- Dimensions: 4.42 x 3.51
Bedroom 2
- Level: Second
- Dimensions: 3.58 x 2.87
Bedroom 3
- Level: Second
- Dimensions: 3.05 x 2.57
Bedroom 4
- Level: Second
- Dimensions: 2.87 x 2.44
Dining room
- Level: Ground
- Dimensions: 10.33 x 8.01
Kitchen
- Level: Ground
- Dimensions: 5.74 x 2.33
Living room
- Level: Ground
- Dimensions: 4.65 x 3.05
Office
- Level: Basement
- Dimensions: 4.72 x 3.35
Heating
- Forced Air, Gas
Cooling
- Central Air
Features
- In-Law Capability
- Flooring: Carpet Free
- Basement: Finished,Separate Entrance
- Has fireplace: No
Interior area
- Living area range: 1100-1500 null
Property
Parking
- Total spaces: 3
- Parking features: Available, Private
Features
- Stories: 2
- Pool features: None
Lot
- Size: 3,409 Square Feet
Details
- Parcel number: 060680636
Construction
Type & style
- Home type: SingleFamily
- Property subtype: Single Family Residence
Materials
- Aluminum Siding, Brick
- Foundation: Concrete
- Roof: Asphalt Shingle
Utilities & green energy
- Sewer: Sewer
Community & HOA
Location
- Region: Toronto
Financial & listing details
- Annual tax amount: C$2,908
- Date on market: 8/9/2026
Price history
Price history is unavailable.
Public tax history
Tax history is unavailable.
Climate risks
Neighborhood: Malvern
Nearby schools
GreatSchools rating
No schools nearby
We couldn't find any schools near this home.
Similar homes
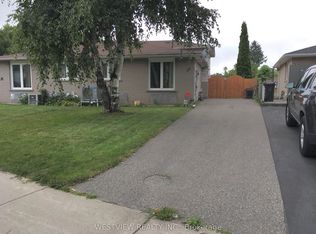
- C$879,0005 bd3 ba-- sqft83 Coxworth Cres, Toronto, ON M1B 1E2For Sale
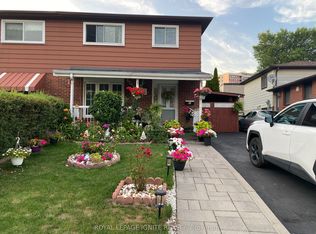 MLS ID #E13651918, ROYAL LEPAGE IGNITE REALTY. TRREB
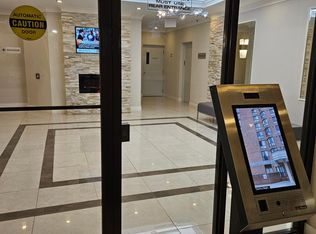
 - C$799,9004 bd2 ba-- sqft4 Shepmore Ter, Toronto, ON M1B 3H4For Sale
 MLS ID #E13831474, LPT REALTY. TRREB
 - C$929,0006 bd4 ba-- sqft18 Edenmills Dr, Toronto, ON M1E 4L2For Sale
 MLS ID #E13627328, HIGHPOINT HOMES REALTY. TRREB
 - C$749,9003 bd3 ba-- sqft39 Pioneer Ptwy, Toronto, ON M1B 3S3For Sale
 MLS ID #E13825918, HOMELIFE KINGSVIEW REAL ESTATE INC.. TRREB
