Fantastic opportunity for renovators or end users. Located in one of Richmond Hill's most sought-after neighbourhoods, this bright and spacious semi-detached bungalow offers outstanding potential and exceptional convenience. Pie -shape property,Back: 53.92 ft. W/a detached One car Garage, The main floor features three generously sized bedrooms and a functional layout that's ideal for updating or customizing to suit your needs.Enjoy a perfect blend of community charm and urban connectivity. You're just steps from top-ranked schools, including Bayview Secondary, Crosby Heights, and Beverley Acres Public School, with easy access to the GO Station, public transit, and major shopping destinations such as Walmart, Costco, and nearby grocery stores.A rare chance to transform a solid home in a prime location into something truly special.
For sale
C$818,000
314 Browndale Cres, Richmond Hill, ON L4C 3J2
4beds
2baths
Single Family Residence
Built in ----
2,710 Square Feet Lot
$-- Zestimate®
C$--/sqft
C$-- HOA
What's special
Three generously sized bedroomsDetached one car garageFunctional layout
- 22 days |
- 28 |
- 1 |
Zillow last checked:
Listing updated:
Listed by:
RE/MAX REALTRON REALTY INC.
Source: TRREB,MLS®#: N13619768 Originating MLS®#: Toronto Regional Real Estate Board
Originating MLS®#: Toronto Regional Real Estate BoardFacts & features
Interior
Bedrooms & bathrooms
- Bedrooms: 4
- Bathrooms: 2
Bedroom
- Level: Basement
- Dimensions: 5.27 x 3.29
Bedroom 2
- Level: Main
- Dimensions: 3.39 x 3.34
Bedroom 3
- Level: Main
- Dimensions: 3.31 x 2.4
Dining room
- Level: Main
- Dimensions: 3.05 x 2.87
Dining room
- Level: Basement
- Dimensions: 3.23 x 3.06
Great room
- Level: Main
- Dimensions: 4.7 x 2.87
Kitchen
- Level: Main
- Dimensions: 3.8 x 2.62
Kitchen
- Level: Basement
- Dimensions: 2.71 x 2.53
Living room
- Level: Basement
- Dimensions: 6 x 4.16
Living room
- Level: Main
- Dimensions: 4.57 x 3.48
Heating
- Forced Air, Gas
Cooling
- Central Air
Features
- None
- Basement: Finished,Apartment
- Has fireplace: No
Interior area
- Living area range: 700-1100 null
Property
Parking
- Total spaces: 5
- Parking features: Garage
- Has garage: Yes
Features
- Pool features: None
- Waterfront features: None
Lot
- Size: 2,710 Square Feet
- Features: Pie Shaped Lot
Details
- Parcel number: 031810136
Construction
Type & style
- Home type: SingleFamily
- Architectural style: Bungalow
- Property subtype: Single Family Residence
Materials
- Brick
- Foundation: Concrete Block
- Roof: Asphalt Shingle
Utilities & green energy
- Sewer: Sewer
Community & HOA
Location
- Region: Richmond Hill
Financial & listing details
- Annual tax amount: C$4,644
- Date on market: 7/30/2026
Price history
Price history is unavailable.
Public tax history
Tax history is unavailable.
Climate risks
Neighborhood: L4C
Nearby schools
GreatSchools rating
No schools nearby
We couldn't find any schools near this home.
- C$1,6502 bd1 ba-- sqft308 Taylor Mills Dr N #BASEMENT, Richmond Hill, ON L4C2T9For Rent
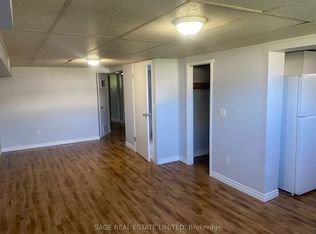
- C$1,8002 bd1 ba-- sqft305 Blue Grass Blvd #BASEMENT, Richmond Hill, ON L4C3H3For Rent

- C$1,7001 bd1 ba-- sqft303 Blue Grass Blvd, Richmond Hill, ON L4C3H3For Rent

- C$899,0005 bd2 ba-- sqft341 Blue Grass Blvd, Richmond Hill, ON L4C3H3For Sale
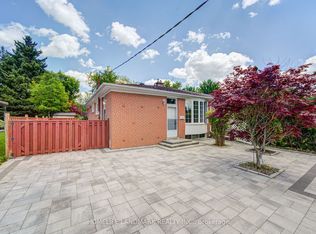
- C$1,200-- bd1 ba-- sqft265 Browndale Cres #BASEMENT, Richmond Hill, ON L4C3H9For Rent
- C$3,0003 bd2 ba-- sqft326 McConvey Dr, Richmond Hill, ON L4C3K3For Sale
- C$--2 bd1 ba1.5k sqft355 Blue Grass Blvd #B, Richmond Hill, ON L4C3H3Off Market
- C$--1 bd1 ba-- sqft250 Beechy Dr #M1, Richmond Hill, ON L4C2X7Off Market
Similar homes
- C$829,0004 bd2 ba-- sqft36 Benprice Ct, Toronto, ON M1H 1N3For Sale
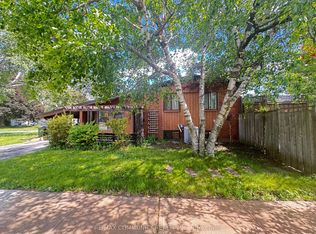 MLS ID #E13701676, RE/MAX COMMUNITY REALTY INC.. TRREB
 - C$929,0004 bd2 ba-- sqft70 Tanjoe Cres, Toronto, ON M2M 1P7For Sale
 MLS ID #C13689378, HOMELIFE/GTA REALTY INC.. TRREB
 - C$1,199,8004 bd3 ba-- sqft415 Marybay Cres, Richmond Hill, ON L4C 2X5For Sale
 MLS ID #N13054804, RE/MAX HALLMARK REALTY LTD.. TRREB
 - C$1,188,0004 bd4 ba-- sqft165 Stephenson Cres, Richmond Hill, ON L4C 5T3For Sale
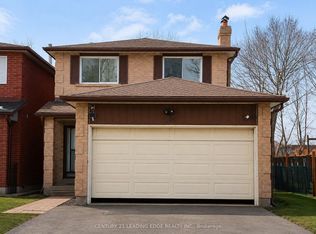 MLS ID #N13432264, CENTURY 21 LEADING EDGE REALTY INC.. TRREB
 - C$849,9004 bd3 ba-- sqft771 Gorham St, Newmarket, ON L3Y 1L7For SaleMLS ID #N13652816, RE/MAX REALTRON REALTY INC.. TRREB
- C$938,0004 bd4 ba-- sqft76 Ellesmere St, Richmond Hill, ON L4B 4E3For SaleMLS ID #N13487422, CENTURY 21 ATRIA REALTY INC.. TRREB
- C$825,0003 bd2 ba-- sqft40 Glenvalley Dr S, Toronto, ON M6M 4V9For SaleMLS ID #W13659176, STEPSTONE REALTY LTD.. TRREB
- C$869,0002 bd2 ba-- sqft20 Brinloor Blvd, Toronto, ON M1M 1L2For SaleMLS ID #E13690714, REMAX CONNECT REALTY. TRREB
- C$799,9005 bd3 ba-- sqft59 Coxworth Cres, Toronto, ON M1B 1E2For SaleMLS ID #E13655806, DREAMNEST REALTY INC.. TRREB
- C$829,9004 bd2 ba-- sqft23 Rensburg Dr, Toronto, ON M1K 3A2For SaleMLS ID #E13651076, RE/MAX GOLD REALTY INC.. TRREB
- C$799,0005 bd4 ba-- sqft159 Patterson St, Newmarket, ON L3Y 3L4For SaleMLS ID #N13619228, RE/MAX REALTRON REALTY INC.. TRREB
- C$859,0004 bd2 ba-- sqft256 Ferris Rd, Toronto, ON M4B 1H6For SaleMLS ID #E13636372, ROYAL LEPAGE SIGNATURE REALTY. TRREB
- C$848,8884 bd2 ba-- sqft201 Thistle Down Blvd, Toronto, ON M9V 1K4For SaleMLS ID #W13503350, SNOBAR REALTY GROUP INC.. TRREB
- C$875,0004 bd4 ba-- sqft315 Elson St, Markham, ON L3S 4S4For SaleMLS ID #N13553934, BENCHMARK SIGNATURE REALTY INC.. TRREB
- C$795,0003 bd2 ba-- sqft136 Morningside Ave, Toronto, ON M1E 3C5For SaleMLS ID #E13648092, CENTURY 21 LEADING EDGE REALTY INC.. TRREB
- C$889,0005 bd2 ba-- sqft25 Yucatan Rd, Toronto, ON M2H 2K9For SaleMLS ID #C13233448, KW Living Realty. TRREB
- C$698,8803 bd3 ba-- sqft65 Black Hawk Way, Toronto, ON M2R 3L7For SaleMLS ID #C13695058, CENTURY 21 HERITAGE GROUP LTD.. TRREB
- C$799,0004 bd2 ba-- sqft155 William St, Toronto, ON M9N 2G9For SaleMLS ID #W13136870, RE/MAX PREMIER INC.. TRREB
- C$899,0007 bd4 ba-- sqft22 Beran Dr, Toronto, ON M1G 1G1For SaleMLS ID #E13685590, RE/MAX REAL ESTATE CENTRE INC.. TRREB
- C$828,8004 bd2 ba-- sqft4254 Brandon Gate Dr, Mississauga, ON L4T 3K4For SaleMLS ID #W13417798, ROYAL LEPAGE MAXIMUM REALTY. TRREB
