Exceptional opportunity in one of Scarborough's most sought-after neighbourhoods, just south of prestigious Hill Crescent. Set on an impressive 60 x 170 ft lot on a quiet, tree-lined street, this property presents outstanding potential for homeowners, renovators, investors, and builders alike. Lovingly owned by the same family for many years, the existing home is ready for its next chapter. Whether you choose to restore and enhance its original charm or reimagine the property with a custom-built residence, the possibilities are exceptional. Surrounded by mature trees, established homes, and quality redevelopment, this is a location where vision and investment come together. The expansive private backyard provides an incredible setting for outdoor living, with mature trees creating a peaceful, natural retreat where deer are often seen resting or quietly passing through-bringing a truly tranquil country-like feel to the heart of the city. Ideally situated close to parks, schools, shopping, public transit, and major commuter routes, this family-friendly neighbourhood offers both everyday convenience and enduring appeal. A rare chance to secure an exceptional property in a highly desirable location-bring your vision and make it your own.
For sale
C$869,000
20 Brinloor Blvd, Toronto, ON M1M 1L2
2beds
2baths
Single Family Residence
Built in ----
10,200 Square Feet Lot
$-- Zestimate®
C$--/sqft
C$-- HOA
What's special
Quiet tree-lined streetSurrounded by mature treesExpansive private backyard
- 19 days |
- 202 |
- 6 |
Zillow last checked:
Listing updated:
Listed by:
REMAX CONNECT REALTY
Source: TRREB,MLS®#: E13563540 Originating MLS®#: Toronto Regional Real Estate Board
Originating MLS®#: Toronto Regional Real Estate BoardFacts & features
Interior
Bedrooms & bathrooms
- Bedrooms: 2
- Bathrooms: 2
Primary bedroom
- Level: Second
- Dimensions: 4.48 x 4.16
Bedroom 2
- Level: Second
- Dimensions: 4.12 x 3.97
Breakfast
- Level: Ground
- Dimensions: 3.23 x 2.29
Dining room
- Level: Ground
- Dimensions: 3.53 x 2.98
Kitchen
- Level: Ground
- Dimensions: 3.26 x 2.92
Living room
- Level: Ground
- Dimensions: 4.86 x 3.34
Office
- Level: Basement
- Dimensions: 3.9 x 2.45
Recreation
- Level: Basement
- Dimensions: 9.1 x 3.32
Heating
- Baseboard, Electric
Cooling
- None
Appliances
- Included: Water Heater
Features
- Basement: Finished,Full
- Has fireplace: Yes
- Fireplace features: Insert, Recreation Room
Interior area
- Living area range: 1100-1500 null
Video & virtual tour
Property
Parking
- Total spaces: 4
- Parking features: Private
- Has garage: Yes
Features
- Stories: 1.5
- Patio & porch: Enclosed
- Exterior features: Lighting, Privacy
- Pool features: None
- Has view: Yes
- View description: Garden
Lot
- Size: 10,200 Square Feet
- Features: Golf, Hospital, Park, Place Of Worship, Public Transit, School, Irregular Lot
Details
- Additional structures: Shed
- Parcel number: 064030143
Construction
Type & style
- Home type: SingleFamily
- Property subtype: Single Family Residence
Materials
- Brick
- Foundation: Unknown
- Roof: Shingle
Utilities & green energy
- Sewer: Sewer
Community & HOA
Community
- Security: Smoke Detector(s)
Location
- Region: Toronto
Financial & listing details
- Annual tax amount: C$4,773
- Date on market: 7/14/2026
REMAX CONNECT REALTY
REMAX CONNECT REALTY
By pressing Contact Agent, you agree that the real estate professional identified above may call/text you about your search, which may involve use of automated means and pre-recorded/artificial voices. You don't need to consent as a condition of buying any property, goods, or services. Message/data rates may apply. You also agree to our Terms of Use. Zillow does not endorse any real estate professionals. We may share information about your recent and future site activity with your agent to help them understand what you're looking for in a home.
Price history
Price history is unavailable.
Public tax history
Tax history is unavailable.
Climate risks
Neighborhood: Scarborough Village
Nearby schools
GreatSchools rating
No schools nearby
We couldn't find any schools near this home.
- C$--2 bd1 ba700 sqft17 Brinloor Blvd #2, Toronto, ON M1M1L3Off Market
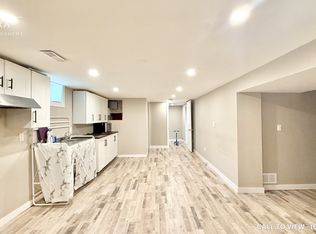
- C$1,049,9005 bd2 ba-- sqft17 Brinloor Blvd, Toronto, ON M1M1L3For Sale

- C$899,9003 bd2 ba-- sqft37 Shirley Cres, Toronto, ON M1M1K9For Sale
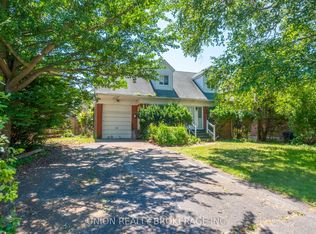
- C$1,499,0004 bd3 ba-- sqft10 Catalina Dr, Toronto, ON M1M1K6For Sale
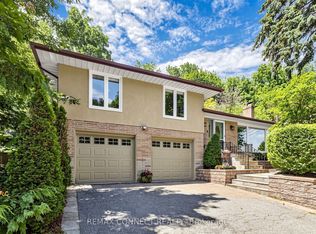
- C$1,199,9994 bd2 ba-- sqft19 Duncombe Blvd, Toronto, ON M1M3A4For Sale
- C$--2 bd1 ba600 sqft2478 Kingston Rd, Toronto, ON M1M1N4Off Market
- C$1,499,0003 bd3 ba-- sqft90 Sylvan Ave, Toronto, ON M1M1K1For Sale
- C$1,890,0008 bd4 ba-- sqft27 Annis Rd, Toronto, ON M1M2Y8For Sale
Similar homes
- C$739,9004 bd2 ba-- sqft75 Lochleven Dr, Toronto, ON M1M 2E9For Sale
 MLS ID #E13617466, CINDY & CRAIG REAL ESTATE LTD.. TRREB
 - C$899,9993 bd2 ba-- sqft16 Ayre Point Rd, Toronto, ON M1M 1G5For Sale
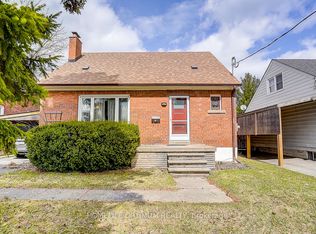 MLS ID #E13467208, HOMELIFE OPTIMUM REALTY. TRREB
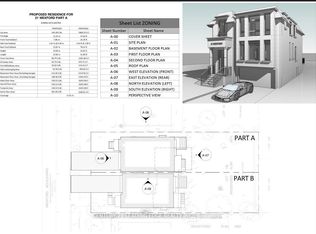
 - C$899,0003 bd2 ba-- sqft21 Wexford Blvd #A, Toronto, ON M1R 1K9For Sale
 MLS ID #E13597088, CENTURY 21 LEADING EDGE REALTY INC.. TRREB
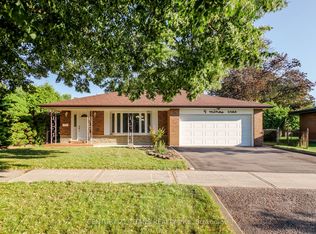
 - C$899,9005 bd3 ba-- sqft9 Minos Cres, Toronto, ON M1G 3P8For Sale
 MLS ID #E13596164, CENTURY 21 TITANS REALTY INC.. TRREB
 - C$899,0004 bd2 ba-- sqft21 Wexford Blvd #B, Toronto, ON M1R 1K9For SaleMLS ID #E13593044, CENTURY 21 LEADING EDGE REALTY INC.. TRREB
- C$819,0004 bd2 ba-- sqft764 Brimley Rd, Toronto, ON M1J 1C6For SaleMLS ID #E13603260, RE/MAX COMMUNITY REALTY INC.. TRREB
- C$824,9003 bd1 ba-- sqft9 Martindale Rd, Toronto, ON M1M 2B6For SaleMLS ID #E13466388, RE/MAX ALL-STARS REALTY INC.. TRREB
- C$899,0005 bd2 ba-- sqft879 Scarborough Golf Club Rd, Toronto, ON M1G 1J6For SaleMLS ID #E13540472, ROYAL LEPAGE TERREQUITY REALTY. TRREB
- C$849,0004 bd2 ba-- sqft14 Fintona Ave, Toronto, ON M1E 1V3For SaleMLS ID #E13475766, RE/MAX HALLMARK REALTY LTD.. TRREB
- C$849,0004 bd2 ba-- sqft14 Rosswood Cres, Toronto, ON M1P 3N2For SaleMLS ID #E13539670, ROYAL LEPAGE TERREQUITY TEAM SOBERANO. TRREB
- C$949,0003 bd2 ba-- sqft23 Gaiety Dr, Toronto, ON M1H 1B9For SaleMLS ID #E13537818, SUTTON GROUP-HERITAGE REALTY INC.. TRREB
- C$849,9004 bd2 ba-- sqft20 Corinne Cres, Toronto, ON M1K 2Y8For SaleMLS ID #E13240394, RE/MAX ULTIMATE REALTY INC.. TRREB
- C$799,9003 bd2 ba-- sqft1494 Danforth Rd, Toronto, ON M1J 1H7For SaleMLS ID #E13222164, RE/MAX ULTIMATE REALTY INC.. TRREB
- C$899,8883 bd2 ba-- sqft48 N Woodrow Blvd, Toronto, ON M1K 1W3For SaleMLS ID #E13173912, REMAX YOUR COMMUNITY REALTY. TRREB
- C$848,0004 bd2 ba-- sqft205 Vauxhall Dr, Toronto, ON M1P 1R6For SaleMLS ID #E13483684, HARVEY KALLES REAL ESTATE LTD.. TRREB
- C$838,0004 bd2 ba-- sqft34 Rainier Sq, Toronto, ON M1T 2Z9For SaleMLS ID #E13600932, ROYAL LEPAGE SIGNATURE REALTY. TRREB
- C$889,0003 bd1 ba-- sqft132 Woodmount Ave, Toronto, ON M4C 3Y8For SaleMLS ID #E13605796, REAL ESTATE HOMEWARD. TRREB
- C$979,0004 bd3 ba-- sqft40 Greenwich Sq W, Toronto, ON M1J 3L1For SaleMLS ID #E13486294, PMA BRETHOUR REAL ESTATE CORPORATION INC.. TRREB
- C$899,9003 bd2 ba-- sqft202 Virginia Ave, Toronto, ON M4C 2T7For SaleMLS ID #E13582732, ROYAL LEPAGE URBAN REALTY. TRREB
- C$875,0003 bd2 ba-- sqft155 Goldhawk Trl, Toronto, ON M1V 1X1For SaleMLS ID #E13502474, GALLO REAL ESTATE LTD.. TRREB
