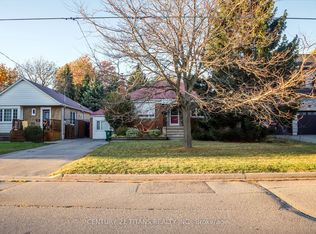
Calling All Visionaries, Builders & DIYers! If you've been waiting for the perfect opportunity to renovate, rebuild, or create something truly special, your search ends here.Offered for sale in as-is, where-is condition, this property features a 3-bedroom, 2-bathroom home sitting on an exceptional 76 x 147-foot pie-shaped lot with an attached garage in the heart of sought-after Scarborough Village. The house may be ready for its next chapter, but the lot? It's an absolute showstopper.Whether you're dreaming of a stunning custom home, tackling your next renovation project, or investing in a premium piece of real estate, the possibilities here are endless. And when it's time to take a break from all that hard work, you're just moments from neighbourhood favourites including amazing parks, top rated schools, shopping, transit, and everyday conveniences. Bring your contractor, your architect and your imagination. Opportunities like this on a lot of this size don't come around often. Unlock the potential and make this property your masterpiece.
For sale
C$799,000
37 Shirley Cres, Toronto, ON M1M 1K9
3beds
2baths
Single Family Residence
Built in ----
0.26 Acres Lot
$-- Zestimate®
C$--/sqft
C$-- HOA
What's special
- 45 days
- 40
- 4
Zillow last checked:
Listing updated:
Listed by:
UNION REALTY BROKERAGE INC.
Source: TRREB,MLS®#: E13764350 Originating MLS®#: Toronto Regional Real Estate Board
Originating MLS®#: Toronto Regional Real Estate BoardFacts & features
Interior
Bedrooms & bathrooms
- Bedrooms: 3
- Bathrooms: 2
Bedroom
- Level: Main
- Dimensions: 3.7 x 3.42
Bedroom 2
- Level: Second
- Dimensions: 5.99 x 5
Bedroom 3
- Level: Second
- Dimensions: 5.01 x 3.74
Dining room
- Level: Main
- Dimensions: 3.68 x 2.72
Family room
- Level: Main
- Dimensions: 8.22 x 3.45
Kitchen
- Level: Main
- Dimensions: 4 x 2.52
Laundry
- Level: Basement
- Dimensions: 8.53 x 3.01
Living room
- Level: Main
- Dimensions: 4.92 x 3.35
Workshop
- Level: Basement
- Dimensions: 8.53 x 3.58
Heating
- Forced Air, Gas
Cooling
- Central Air
Features
- None
- Basement: Unfinished
- Has fireplace: Yes
Interior area
- Living area range: 1500-2000 null
Property
Parking
- Total spaces: 4
- Parking features: Private
- Has garage: Yes
Features
- Stories: 2
- Pool features: None
Lot
- Size: 0.26 Acres
Details
- Parcel number: 064030127
Construction
Type & style
- Home type: SingleFamily
- Property subtype: Single Family Residence
Materials
- Brick, Vinyl Siding
- Foundation: Unknown
- Roof: Unknown
Utilities & green energy
- Sewer: Sewer
Community & HOA
Location
- Region: Toronto
Financial & listing details
- Annual tax amount: C$4,910
- Date on market: 9/10/2026
Price history
Price history is unavailable.
Public tax history
Tax history is unavailable.
Climate risks
Neighborhood: Scarborough Village
Nearby schools
GreatSchools rating
No schools nearby
We couldn't find any schools near this home.

Similar homes
- C$799,0003 bd3 ba-- sqft76 Brinloor Blvd, Toronto, ON M1M 1L5For Sale
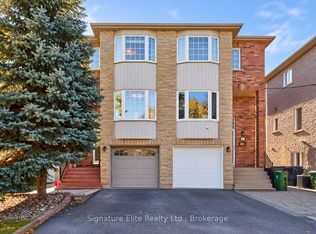 MLS ID #E14110786, Signature Elite Realty Ltd.. TRREB
 - C$779,8903 bd3 ba-- sqft22 Jeremiah Ln, Toronto, ON M1J 0A4For Sale
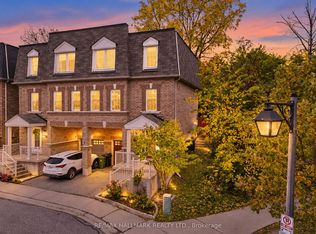 MLS ID #E14106956, RE/MAX HALLMARK REALTY LTD.. TRREB
 - C$819,0004 bd2 ba-- sqft12 Adanac Dr, Toronto, ON M1M 2E4For Sale
 MLS ID #E14034616, RE/MAX ALL-STARS REALTY INC.. TRREB
 - C$899,9004 bd2 ba-- sqft172 Phyllis Ave, Toronto, ON M1M 1Y8For Sale
 MLS ID #E14104266, CENTURY 21 TITANS REALTY INC.. TRREB
