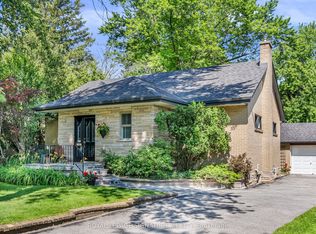
Sensational views of Lake Ontario! Calling all mid-century modern lovers! This classic 1960s brick bungalow sits on one of the most prestigious streets in the Bluffs, showcasing a sensational 100 x 284-foot lot with lush grounds and tranquil lake views. Inside, the interior radiates character and charm. The main level features high ceilings, rich wood trim, multiple built-in shelves, hardwood floors, and two large bedrooms. The open-concept living and dining area boasts wall-to-wall windows framing serene views of mature trees and the lake. Complete with multiple fireplaces and an additional lower-level bedroom with a fully finished walk-out into your own private paradise, this home is 100% liveable as-is. Move right in and enjoy the vintage charm, renovate to your exact taste, or capitalize on a rare opportunity to build your dream home on an unmatched lot! Experience the ultimate lifestyle on Hill Crescent! Showcased in commercials!
For sale
C$1,949,000
59 Hill Cres, Toronto, ON M1M 1J3
3beds
3baths
Single Family Residence
Built in ----
0.59 Acres Lot
$-- Zestimate®
C$--/sqft
C$-- HOA
What's special
Lush groundsTranquil lake viewsHigh ceilingsRich wood trimMultiple built-in shelvesHardwood floorsTwo large bedrooms
- 21 days
- 76
- 3
Zillow last checked:
Listing updated:
Listed by:
RE/MAX ALL-STARS REALTY INC.
Source: TRREB,MLS®#: E13846954 Originating MLS®#: Toronto Regional Real Estate Board
Facts & features
Interior
Bedrooms & bathrooms
- Bedrooms: 3
- Bathrooms: 3
Primary bedroom
- Level: Main
- Dimensions: 4.28 x 4.4
Bedroom
- Level: Lower
- Dimensions: 3.09 x 4.12
Bedroom 2
- Level: Main
- Dimensions: 4.55 x 3.77
Dining room
- Level: Main
- Dimensions: 4.39 x 4.22
Kitchen
- Level: Main
- Dimensions: 4.58 x 4.17
Living room
- Level: Main
- Dimensions: 4.77 x 6.85
Recreation
- Level: Lower
- Dimensions: 4.7 x 6.75
Study
- Level: Lower
- Dimensions: 5.55 x 3.46
Heating
- Forced Air, Gas
Cooling
- Central Air
Features
- Primary Bedroom - Main Floor, Central Vacuum
- Basement: Finished with Walk-Out
- Has fireplace: Yes
Interior area
- Living area range: 1500-2000 null
Property
Parking
- Total spaces: 6
- Parking features: Private Double
- Has garage: Yes
Features
- Pool features: None
- Has view: Yes
- View description: Lake, Trees/Woods
- Has water view: Yes
- Water view: Lake
- Waterfront features: Indirect, Lake
- Body of water: Lake Ontario
Lot
- Size: 0.59 Acres
- Features: Park, Wooded/Treed, Lake/Pond
Details
- Parcel number: 065190064
Construction
Type & style
- Home type: SingleFamily
- Architectural style: Bungalow
- Property subtype: Single Family Residence
Materials
- Brick
- Foundation: Unknown
- Roof: Unknown
Utilities & green energy
- Sewer: Sewer
Community & HOA
Location
- Region: Toronto
Financial & listing details
- Annual tax amount: C$11,018
- Date on market: 10/1/2026
Price history
Price history is unavailable.
Public tax history
Tax history is unavailable.
Climate risks
Neighborhood: Scarborough Village
Nearby schools
GreatSchools rating
No schools nearby
We couldn't find any schools near this home.


Similar homes
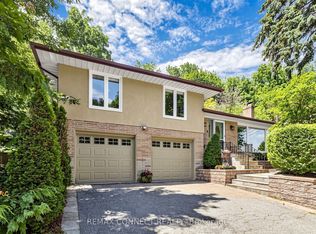
- C$2,249,0004 bd3 ba-- sqft133 Sylvan Ave, Toronto, ON M1M 1J9For Sale
 MLS ID #E13754356, BOSLEY REAL ESTATE LTD.. TRREB
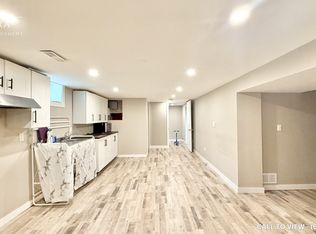
- C$1,399,0003 bd3 ba-- sqft90 Sylvan Ave, Toronto, ON M1M 1K1For Sale
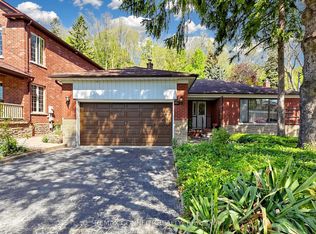 MLS ID #E13799742, REMAX CONNECT REALTY. TRREB
- C$2,788,0003 bd3 ba-- sqft1 Ledge Rd, Toronto, ON M1M 1H1For Sale
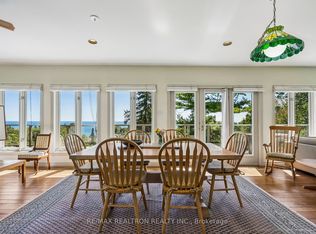 MLS ID #E13773228, RE/MAX REALTRON REALTY INC.. TRREB
- C$1,999,8004 bd2 ba-- sqft55 Hemford Cres, Toronto, ON M3B 2S4For Sale
 MLS ID #C13812804, ROYAL LEPAGE SIGNATURE REALTY. TRREB
