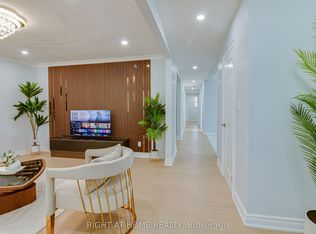
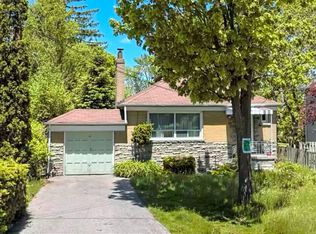
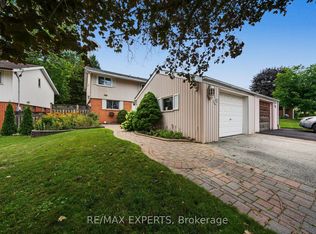
ATTENTION BUILDERS, INVESTORS & VISIONARIES - YOUR NEXT OPPORTUNITY AWAITS IN SCARBOROUGH VILLAGE! Situated on a generous 45 x 101 ft. lot, this property offers an exciting opportunity to renovate, reimagine or build your custom dream home in one of Scarborough's established and highly desirable communities, subject to applicable municipal approvals.Whether you're a builder searching for your next project, an investor looking to add value, or an end-user ready to create a home tailored to your lifestyle, this property is packed with potential.Enjoy an excellent location surrounded by parks, schools, shopping, restaurants and everyday conveniences, with the beauty of the Scarborough Bluffs just minutes away. Steps to Mason Park and conveniently connected to TTC, GO Transit and major highways, making commuting throughout the city easy.45 x 101 FT. LOT. PRIME SCARBOROUGH LOCATION. ENDLESS POSSIBILITIES. Bring your plans, your vision and your creativity - opportunities like this are increasingly hard to find.Property is being sold in "As Is, Where Is" condition. Buyer/Buyer's Agent to conduct their own due diligence regarding zoning, building possibilities, intended use and all applicable municipal requirements.
For sale
C$749,000
40 Stanland Dr, Toronto, ON M1M 2G4
4beds
4baths
Single Family Residence
Built in ----
4,545 Square Feet Lot
$-- Zestimate®
C$--/sqft
C$-- HOA
What's special
- 58 days
- 43
- 2
Zillow last checked:
Listing updated:
Listed by:
RE/MAX ULTIMATE REALTY INC.
Source: TRREB,MLS®#: E13721606 Originating MLS®#: Toronto Regional Real Estate Board
Originating MLS®#: Toronto Regional Real Estate BoardFacts & features
Interior
Bedrooms & bathrooms
- Bedrooms: 4
- Bathrooms: 4
Heating
- Forced Air, Gas
Cooling
- Other
Features
- None
- Basement: Finished,Other
- Has fireplace: No
Interior area
- Living area range: 1500-2000 null
Property
Parking
- Total spaces: 2
- Parking features: Front Yard Parking
Features
- Stories: 2
- Pool features: None
Lot
- Size: 4,545 Square Feet
Details
- Parcel number: 064070084
Construction
Type & style
- Home type: SingleFamily
- Property subtype: Single Family Residence
Materials
- Brick Front
- Foundation: Unknown
- Roof: Unknown
Utilities & green energy
- Sewer: Sewer
Community & HOA
Location
- Region: Toronto
Financial & listing details
- Annual tax amount: C$4,000
- Date on market: 8/28/2026
Price history
Price history is unavailable.
Public tax history
Tax history is unavailable.
Climate risks
Neighborhood: Scarborough Village
Nearby schools
GreatSchools rating
No schools nearby
We couldn't find any schools near this home.


Similar homes
- C$748,0003 bd3 ba-- sqft13 Vasto Ln, Toronto, ON M1M 0C6For Sale
 MLS ID #E13818134, HOMELIFE/MIRACLE REALTY LTD. TRREB
 - C$799,0005 bd2 ba-- sqft132 Porchester Dr, Toronto, ON M1J 2R7For Sale
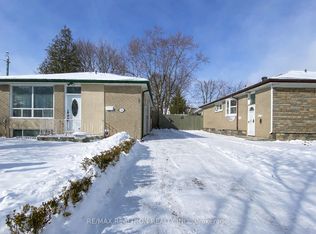 MLS ID #E13166496, RE/MAX REALTRON REALTY INC.. TRREB
 - C$808,0005 bd2 ba-- sqft139 Pandora Cir, Toronto, ON M1H 1V8For Sale
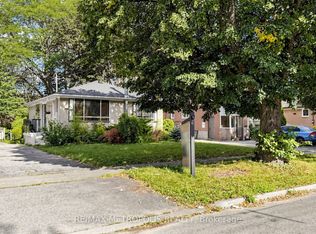 MLS ID #E13743040, RE/MAX METROPOLIS REALTY. TRREB
 - C$785,0003 bd2 ba-- sqft71 Dogwood Cres, Toronto, ON M1P 3N5For Sale
 MLS ID #E13680360, RE/MAX EXPERTS. TRREB
