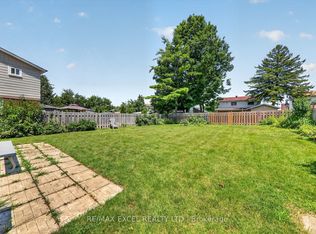
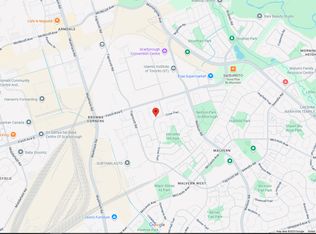
>>>>>SELLING AS IS, WHERE IS<<<<< Calling All First-Time Home Buyers & Investors! Welcome to 111 Bradstone Sq. - an excellent opportunity in a convenient and family-friendly location near Markham & Finch. This spacious 4-bedroom home with a finished basement offers plenty of room for families, first-time buyers, or investors. Enjoy easy access to schools, TTC, library, parks, hospital, places of worship, shopping, fitness facilities, major highways, and numerous other amenities. Location, Location, Location! Walk to schools, transit, parks, and everyday conveniences. A great opportunity to own in a highly sought-after and well-connected neighbourhood. Property is being sold in "AS IS, WHERE IS" condition.
For sale
C$649,900
111 Bradstone Sq, Toronto, ON M1B 1W1
4beds
2baths
Townhouse
Built in ----
2,200 Square Feet Lot
$-- Zestimate®
C$--/sqft
C$-- HOA
What's special
- 33 days
- 29
- 1
Zillow last checked:
Listing updated:
Listed by:
RE/MAX EXCEL REALTY LTD.
Source: TRREB,MLS®#: E13807622 Originating MLS®#: Toronto Regional Real Estate Board
Facts & features
Interior
Bedrooms & bathrooms
- Bedrooms: 4
- Bathrooms: 2
Primary bedroom
- Description: Primary Bedroom
- Level: Second
- Area: 12.87 Square Meters
- Area source: Other
- Dimensions: 3.90 x 3.30
Bedroom 2
- Description: Bedroom 2
- Level: Second
- Area: 10.53 Square Meters
- Area source: Other
- Dimensions: 3.90 x 2.70
Bedroom 3
- Description: Bedroom 3
- Level: Second
- Area: 9.1 Square Meters
- Area source: Other
- Dimensions: 3.50 x 2.60
Bedroom 4
- Description: Bedroom 4
- Level: Second
- Area: 10.53 Square Meters
- Area source: Other
- Dimensions: 3.90 x 2.70
Dining room
- Description: Dining Room
- Level: Ground
- Area: 8.36 Square Meters
- Area source: Other
- Dimensions: 3.40 x 2.46
Kitchen
- Description: Kitchen
- Level: Ground
- Area: 12.87 Square Meters
- Area source: Other
- Dimensions: 3.90 x 3.30
Living room
- Description: Living Room
- Level: Ground
- Area: 23.45 Square Meters
- Area source: Other
- Dimensions: 6.70 x 3.50
Recreation
- Description: Recreation
- Level: Basement
- Area: 40.11 Square Meters
- Area source: Other
- Dimensions: 7.05 x 5.69
Heating
- Forced Air, Gas
Cooling
- Other
Features
- Other
- Basement: Finished
- Has fireplace: Yes
Interior area
- Living area range: 1100-1500 null
Property
Parking
- Total spaces: 2
- Parking features: Private
- Has attached garage: Yes
Features
- Stories: 2
- Pool features: None
Lot
- Size: 2,200 Square Feet
Details
- Parcel number: 060700122
Construction
Type & style
- Home type: Townhouse
- Property subtype: Townhouse
- Attached to another structure: Yes
Materials
- Aluminum Siding, Brick
- Roof: Asphalt Shingle
Utilities & green energy
- Sewer: Sewer
Community & HOA
Location
- Region: Toronto
Financial & listing details
- Annual tax amount: C$2,926
- Date on market: 9/21/2026
Price history
Price history is unavailable.
Public tax history
Tax history is unavailable.
Climate risks
Neighborhood: Malvern
Nearby schools
GreatSchools rating
No schools nearby
We couldn't find any schools near this home.

Similar homes
- C$648,8887 bd3 ba-- sqft19 Rosebank Dr #1003, Toronto, ON M1B 5Z2For Sale
 MLS ID #E14032074, CENTURY 21 INNOVATIVE REALTY INC.. TRREB
- C$588,0003 bd3 ba-- sqft29 Fundy Bay Blvd #44, Toronto, ON M1W 3A2For Sale
 MLS ID #E14109312, BAY STREET GROUP INC.. TRREB
- C$620,0004 bd2 ba-- sqft351 Military Trl #15, Toronto, ON M1E 4E5For Sale
 MLS ID #E13739038, HOMELIFE/FUTURE REALTY INC.. TRREB
- C$669,9993 bd2 ba-- sqft21 Rockwood Dr #8, Toronto, ON M1M 3M9For Sale
 MLS ID #E14028754, RE/MAX METROPOLIS REALTY. TRREB
