Excellent Location!** Solid Stucco Detached Bungalow **in the High-Demand Markham Rd & Finch Area **Absolutely well-maintained and beautifully updated, this detached home sits on a rare 50-foot frontage in a peaceful, family-friendly neighbourhood***. Offering 3+2 bedrooms, a den, 2 bathrooms, and parking for 5 vehicles, this property is ideal for first-time buyers, growing families, or investors seeking income potential.*** Enjoy your own private backyard oasis complete with a heated in-ground pool and two gazebos, perfect for entertaining or relaxing. Major updates include Furnace & A/C (2021) and Roof (2018).***Conveniently located within walking distance to schools, parks, shopping, and TTC, and just minutes to Highway 401, Centennial College, places of worship, and other amenities.**** An exceptional opportunity for first-time buyers, families, and investors alike. Don't miss this must-see property!!!
For sale
C$888,800
49 Tunmead Sq, Toronto, ON M1B 1X1
5beds
2baths
Single Family Residence
Built in ----
5,500 Square Feet Lot
$-- Zestimate®
C$--/sqft
C$-- HOA
What's special
- 26 days
- 73
- 4
Zillow last checked:
Listing updated:
Listed by:
RE/MAX REALTRON REALTY INC.
Source: TRREB,MLS®#: E13677298 Originating MLS®#: Toronto Regional Real Estate Board
Originating MLS®#: Toronto Regional Real Estate BoardFacts & features
Interior
Bedrooms & bathrooms
- Bedrooms: 5
- Bathrooms: 2
Primary bedroom
- Level: Main
- Dimensions: 13.52 x 10.7
Bedroom 2
- Level: Main
- Dimensions: 13.35 x 10.33
Bedroom 3
- Level: Main
- Dimensions: 9.78 x 8.14
Bedroom 4
- Level: Basement
- Dimensions: 13.7 x 12.4
Bedroom 5
- Level: Basement
- Dimensions: 14.57 x 12.83
Den
- Level: Basement
- Dimensions: 0 x 0
Dining room
- Level: Main
- Dimensions: 11.65 x 11.06
Dining room
- Level: Basement
- Dimensions: 20.18 x 16.7
Kitchen
- Level: Main
- Dimensions: 10.66 x 8.69
Living room
- Level: Main
- Dimensions: 18.11 x 15.49
Living room
- Level: Basement
- Dimensions: 20.08 x 13.48
Heating
- Forced Air, Gas
Cooling
- Central Air
Appliances
- Included: Water Heater
Features
- Basement: Separate Entrance,Finished
- Has fireplace: Yes
Interior area
- Living area range: 1100-1500 null
Video & virtual tour
Property
Parking
- Total spaces: 5
- Parking features: Garage, Carport
- Has garage: Yes
- Has carport: Yes
Features
- Has private pool: Yes
- Pool features: In Ground
Lot
- Size: 5,500 Square Feet
Details
- Parcel number: 060730027
Construction
Type & style
- Home type: SingleFamily
- Architectural style: Bungalow
- Property subtype: Single Family Residence
Materials
- Stucco (Plaster)
- Foundation: Concrete
- Roof: Asphalt Shingle
Utilities & green energy
- Sewer: Sewer
Community & HOA
Location
- Region: Toronto
Financial & listing details
- Annual tax amount: C$3,657
- Date on market: 8/14/2026
Price history
Price history is unavailable.
Public tax history
Tax history is unavailable.
Climate risks
Neighborhood: Malvern
Nearby schools
GreatSchools rating
No schools nearby
We couldn't find any schools near this home.

Similar homes
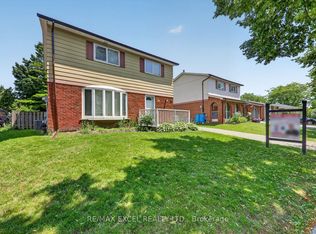
- C$939,9006 bd4 ba-- sqft38 Robbinstone Dr, Toronto, ON M1B 2E6For Sale
 MLS ID #E13629498, HOME CHOICE REALTY INC.. TRREB
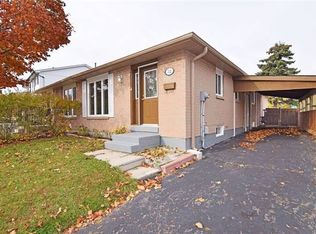
 - C$889,0004 bd2 ba-- sqft913 Brimorton Dr, Toronto, ON M1G 2T8For Sale
 MLS ID #E13604860, HOMELIFE GOLDEN PALACE REALTY INC.. TRREB
 - C$930,0006 bd3 ba-- sqft62 Ardgowan Cres, Toronto, ON M1V 1B3For Sale
 MLS ID #E13669668, RE/MAX EXCEL REALTY LTD.. TRREB
 - C$800,0004 bd2 ba-- sqft16 Stanbridge Ct, Toronto, ON M1B 2S5For Sale
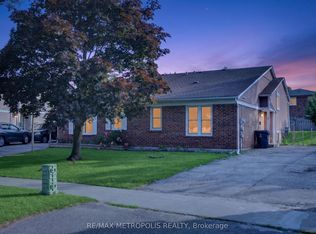 MLS ID #E13613938, RE/MAX METROPOLIS REALTY. TRREB
