Exceptional Opportunity! Spacious 3+1 bedroom Back Split with Rear Room Addition, 2 bathroom well maintained home offering outstanding lifestyle and investment potential. Bright open-concept layout with Huge Picture Window In Living Room gives a beautiful view of private backyard. lots of upgrade in the house recently such as pluming, roofs , siding and balcony in the backyard. Two walk out and NO stairs from the backyard to basement. The layout of the house provide flexible living for families, and potential rental income in future. Private Fenced large Back Yard perfect for entertaining or relaxing. The basement can be made Into an Apartment. Close to schools and bus stops....
For sale
C$889,000
913 Brimorton Dr, Toronto, ON M1G 2T8
4beds
2baths
Single Family Residence
Built in ----
5,040 Square Feet Lot
$-- Zestimate®
C$--/sqft
C$-- HOA
What's special
Bright open-concept layoutBalcony in the backyard
- 10 days |
- 28 |
- 1 |
Zillow last checked:
Listing updated:
Listed by:
HOMELIFE GOLDEN PALACE REALTY INC.
Source: TRREB,MLS®#: E13604860 Originating MLS®#: Toronto Regional Real Estate Board
Originating MLS®#: Toronto Regional Real Estate BoardFacts & features
Interior
Bedrooms & bathrooms
- Bedrooms: 4
- Bathrooms: 2
Heating
- Forced Air, Gas
Cooling
- Central Air
Features
- None
- Basement: Finished with Walk-Out
- Has fireplace: No
Interior area
- Living area range: 1100-1500 null
Video & virtual tour
Property
Parking
- Total spaces: 3
- Parking features: Carport
- Has carport: Yes
Features
- Stories: 1.5
- Pool features: None
Lot
- Size: 5,040 Square Feet
Details
- Parcel number: 062520085
Construction
Type & style
- Home type: SingleFamily
- Property subtype: Single Family Residence
Materials
- Brick
- Foundation: Unknown
- Roof: Unknown
Utilities & green energy
- Sewer: Sewer
Community & HOA
Location
- Region: Toronto
Financial & listing details
- Annual tax amount: C$3,581
- Date on market: 7/24/2026
HOMELIFE GOLDEN PALACE REALTY INC.
HOMELIFE GOLDEN PALACE REALTY INC.
By pressing Contact Agent, you agree that the real estate professional identified above may call/text you about your search, which may involve use of automated means and pre-recorded/artificial voices. You don't need to consent as a condition of buying any property, goods, or services. Message/data rates may apply. You also agree to our Terms of Use. Zillow does not endorse any real estate professionals. We may share information about your recent and future site activity with your agent to help them understand what you're looking for in a home.
Price history
Price history is unavailable.
Public tax history
Tax history is unavailable.
Climate risks
Neighborhood: Woburn
Nearby schools
GreatSchools rating
No schools nearby
We couldn't find any schools near this home.
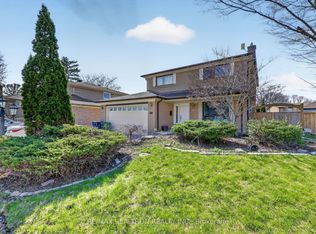
- C$2,0002 bd1 ba-- sqft20 Ivy Green Cres #BASEMENT, Toronto, ON M1G2Z3For Rent
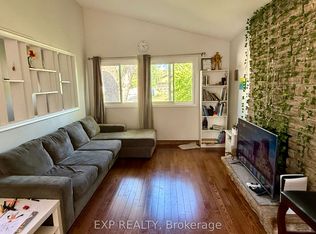
- C$2,5003 bd1 ba-- sqft6 Mid Pines Rd, Toronto, ON M1G2L6For Rent
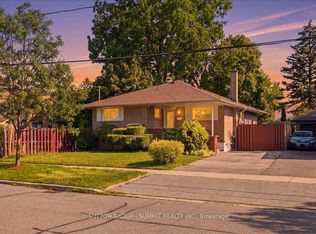
- C$899,8885 bd2 ba-- sqft73 Thornbeck Dr, Toronto, ON M1G2J7For Sale
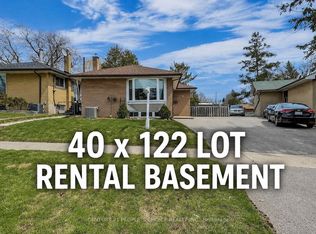
- C$999,0005 bd3 ba-- sqft5 Mid Pines Rd, Toronto, ON M1G2L5For Sale
- C$--3 bd1 ba1.1k sqft57 Thornbeck Dr #1, Toronto, ON M1G2J7Off Market
- C$3,1993 bd3 ba-- sqft11 Curran Hall Cres, Toronto, ON M1G0A1For Rent
- C$2,5993 bd2 ba-- sqft29 Thornbeck Dr, Toronto, ON M1G2J7For Rent
- C$699,0003 bd3 ba-- sqft48 Curran Hall Cres, Toronto, ON M1G0A2For Sale
Similar homes
- C$788,0004 bd2 ba-- sqft19 Tinbury Pl, Toronto, ON M1B 1J7For Sale
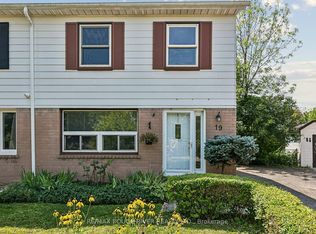 MLS ID #E13632532, RE/MAX ROUGE RIVER REALTY LTD.. TRREB
 - C$899,0004 bd3 ba-- sqft18 Benhur Cres, Toronto, ON M1H 1P3For Sale
 MLS ID #E13489678, CENTURY 21 KING`S QUAY REAL ESTATE INC.. TRREB
 - C$819,0004 bd2 ba-- sqft764 Brimley Rd, Toronto, ON M1J 1C6For Sale
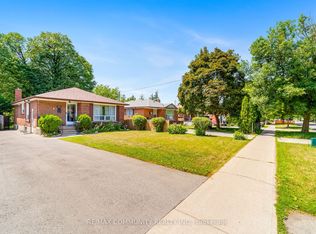 MLS ID #E13603260, RE/MAX COMMUNITY REALTY INC.. TRREB
 - C$769,0003 bd2 ba-- sqft62 Porchester Dr, Toronto, ON M1J 2R5For Sale
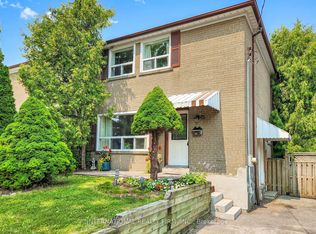 MLS ID #E13629548, INTERNATIONAL REALTY FIRM, INC.. TRREB
 - C$899,0004 bd3 ba-- sqft111 Knowles Dr, Toronto, ON M1X 1T4For SaleMLS ID #E13551238, HOMELIFE LANDMARK REALTY INC.. TRREB
- C$749,9003 bd2 ba-- sqft138 Overture Rd, Toronto, ON M1E 2W4For SaleMLS ID #E13613476, CITYSCAPE REAL ESTATE LTD.. TRREB
- C$899,9005 bd4 ba-- sqft44 Mourning Dove Cres, Toronto, ON M1B 6A8For SaleMLS ID #E13561880, RE/MAX ACE REALTY INC.. TRREB
- C$849,0004 bd2 ba-- sqft14 Fintona Ave, Toronto, ON M1E 1V3For SaleMLS ID #E13475766, RE/MAX HALLMARK REALTY LTD.. TRREB
- C$899,0005 bd2 ba-- sqft49 Tunmead Sq, Toronto, ON M1B 1X1For SaleMLS ID #E13452190, RE/MAX REALTRON REALTY INC.. TRREB
- C$869,0002 bd2 ba-- sqft20 Brinloor Blvd, Toronto, ON M1M 1L2For SaleMLS ID #E13563540, REMAX CONNECT REALTY. TRREB
- C$849,0004 bd2 ba-- sqft14 Rosswood Cres, Toronto, ON M1P 3N2For SaleMLS ID #E13539670, ROYAL LEPAGE TERREQUITY TEAM SOBERANO. TRREB
- C$949,0003 bd2 ba-- sqft23 Gaiety Dr, Toronto, ON M1H 1B9For SaleMLS ID #E13537818, SUTTON GROUP-HERITAGE REALTY INC.. TRREB
- C$868,0004 bd2 ba-- sqft54 Ashridge Dr, Toronto, ON M1V 1P2For SaleMLS ID #E13497634, NU STREAM REALTY (TORONTO) INC.. TRREB
- C$749,9003 bd2 ba-- sqft171 Petworth Cres, Toronto, ON M1S 3M6For SaleMLS ID #E13632822, ROYAL LEPAGE SIGNATURE REALTY. TRREB
- C$839,9003 bd2 ba-- sqft43 Colonial Ave, Toronto, ON M1M 2C3For SaleMLS ID #E13473074, Century 21 Infinity Realty Inc.. TRREB
- C$999,0004 bd2 ba-- sqft3 Kingsmere Cres, Toronto, ON M1M 3B2For SaleMLS ID #E13171930, Signature Elite Realty Ltd.. TRREB
- C$849,9004 bd3 ba-- sqft12 Ellendale Dr, Toronto, ON M1P 1N2For SaleMLS ID #E13117804, HOMELIFE/FUTURE REALTY INC.. TRREB
- C$998,8885 bd3 ba-- sqft4 Apsco Ave, Toronto, ON M1E 5A8For SaleMLS ID #E13540654, ROYAL LEPAGE ASSOCIATES REALTY. TRREB
- C$899,0005 bd3 ba-- sqft8 Yvonne Ave N, Toronto, ON M3L 1C7For SaleMLS ID #W13633796, SUTTON GROUP-TOWER REALTY LTD.. TRREB
- C$1,149,9004 bd3 ba-- sqft11 Canmore Blvd, Toronto, ON M1C 3T3For SaleMLS ID #E13610024, RE/MAX ROUGE RIVER REALTY LTD.. TRREB
