Nestled on a quiet, tree-lined street in Scarborough's sought-after Guildwood community, this charming, raised bungalow sits on a generous 46.5 x 114-foot lot surrounded by mature trees and established landscaping. The private backyard offers an ideal setting for family living and entertaining, featuring a party-sized wood deck, lush green space, and plenty of room for children and pets to play. Inside, the bright and inviting home offers a functional layout with two bedrooms, originally designed as a three-bedroom residence and easily converted back if desired. The spacious eat-in kitchen provides ample room for family gatherings, while the combined living and dining area is enhanced by elegant crown moulding and large windows that fill the home with natural light. The rear bedroom offers convenient walkout access to the backyard deck, creating a seamless connection between indoor and outdoor living. The finished lower level expands the living space with a separate entrance, a large recreation room featuring a cozy stone fireplace, a spacious bedroom, and a three-piece bathroom. With its independent access and flexible layout, the basement presents excellent potential for an in-law suite, multigenerational living, or future income opportunities. Located in one of Scarborough's most established and picturesque neighbourhoods, residents enjoy close proximity to the scenic Guild Park and Gardens, the beautiful waterfront bluffs along Lake Ontario, and the extensive trail network of Grey Abbey Trail. Just minutes from shopping, schools, parks, public transit, and the convenient Guildwood GO Station, commuters will appreciate easy access to downtown Toronto and Highway 401. A wonderful opportunity to enjoy a family-friendly lifestyle in one of east Toronto's most treasured communities!
For sale
C$849,000
14 Fintona Ave, Toronto, ON M1E 1V3
4beds
2baths
Single Family Residence
Built in ----
5,312 Square Feet Lot
$-- Zestimate®
C$--/sqft
C$-- HOA
What's special
Quiet tree-lined streetRaised bungalowPrivate backyardParty-sized wood deckLush green spaceBright and inviting homeFunctional layout
- 64 days |
- 20 |
- 0 |
Zillow last checked:
Listing updated:
Listed by:
RE/MAX HALLMARK REALTY LTD.
Source: TRREB,MLS®#: E13475766 Originating MLS®#: Toronto Regional Real Estate Board
Originating MLS®#: Toronto Regional Real Estate BoardFacts & features
Interior
Bedrooms & bathrooms
- Bedrooms: 4
- Bathrooms: 2
Primary bedroom
- Level: Main
- Dimensions: 3.67 x 3.3
Bedroom 2
- Level: Main
- Dimensions: 3.38 x 2.62
Bedroom 3
- Level: Basement
- Dimensions: 5.97 x 3.27
Dining room
- Level: Main
- Dimensions: 3.28 x 2.62
Kitchen
- Level: Main
- Dimensions: 4.61 x 2.6
Laundry
- Level: Basement
- Dimensions: 3.86 x 3.27
Living room
- Level: Main
- Dimensions: 5.6 x 4
Recreation
- Level: Basement
- Dimensions: 5.87 x 3.38
Heating
- Forced Air, Gas
Cooling
- Central Air
Features
- Primary Bedroom - Main Floor
- Basement: Finished,Separate Entrance
- Has fireplace: Yes
Interior area
- Living area range: 700-1100 null
Video & virtual tour
Property
Parking
- Total spaces: 5
- Parking features: Garage
- Has garage: Yes
Features
- Pool features: None
Lot
- Size: 5,312 Square Feet
Details
- Parcel number: 063940239
Construction
Type & style
- Home type: SingleFamily
- Architectural style: Bungalow-Raised
- Property subtype: Single Family Residence
Materials
- Brick, Stone
- Foundation: Concrete
- Roof: Shingle
Utilities & green energy
- Sewer: Sewer
Community & HOA
Location
- Region: Toronto
Financial & listing details
- Annual tax amount: C$4,680
- Date on market: 6/22/2026
Price history
Price history is unavailable.
Public tax history
Tax history is unavailable.
Climate risks
Neighborhood: Guildwood
Nearby schools
GreatSchools rating
No schools nearby
We couldn't find any schools near this home.
- C$2,1002 bd1 ba-- sqft6 Fintona Ave, Toronto, ON M1E1V3For Rent

- C$889,9996 bd3 ba-- sqft51 Greyabbey Trl, Toronto, ON M1E1V8For Sale
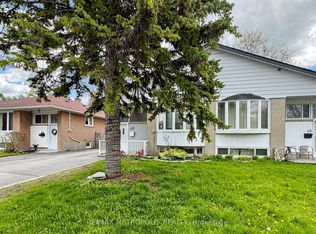
- C$2,1002 bd1 ba-- sqft24 Fintona Ave #BASEMENT, Toronto, ON M1E1V3For Rent
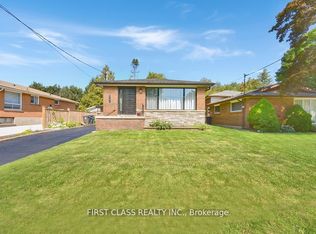
- C$1,149,0005 bd2 ba-- sqft24 Fintona Ave, Toronto, ON M1E1V3For Sale

- C$825,0004 bd2 ba-- sqft5 Greyabbey Trl, Toronto, ON M1E1V6For Sale
- C$999,0006 bd3 ba-- sqft6 Greyabbey Trl, Toronto, ON M1E1V7For Sale
- C$849,8886 bd4 ba-- sqft65 Darlingside Dr, Toronto, ON M1E3P2For Sale
- C$--3 bd1 ba-- sqft37 Pixley Cres #37, Toronto, ON M1E3G5Off Market
Similar homes
- C$875,0004 bd2 ba-- sqft46 Cedar Dr, Toronto, ON M1J 3E8For Sale
 MLS ID #E13709978, CENTURY 21 PERCY FULTON LTD.. TRREB
 - C$799,0005 bd2 ba-- sqft879 Scarborough Golf Club Rd, Toronto, ON M1G 1J6For Sale
 MLS ID #E13706796, ROYAL LEPAGE TERREQUITY REALTY. TRREB
 - C$849,0004 bd4 ba-- sqft32 Rotary Dr, Toronto, ON M1B 2J1For Sale
 MLS ID #E13645182, ROYAL LEPAGE TERREQUITY TEAM SOBERANO. TRREB
 - C$829,9004 bd2 ba-- sqft23 Rensburg Dr, Toronto, ON M1K 3A2For Sale
 MLS ID #E13651076, RE/MAX GOLD REALTY INC.. TRREB
 - C$849,9004 bd2 ba-- sqft20 Corinne Cres, Toronto, ON M1K 2Y8For SaleMLS ID #E13240394, RE/MAX ULTIMATE REALTY INC.. TRREB
- C$899,9005 bd2 ba-- sqft23 Lynnbrook Dr, Toronto, ON M1H 2M1For SaleMLS ID #E13678952, RE/MAX HALLMARK REALTY LTD.. TRREB
- C$968,0004 bd2 ba-- sqft764 Brimley Rd, Toronto, ON M1J 1C6For SaleMLS ID #E13603260, RE/MAX COMMUNITY REALTY INC.. TRREB
- C$1,200,0004 bd3 ba-- sqft60 Devonridge Cres, Toronto, ON M1C 5B1For SaleMLS ID #E13709662, RE/MAX ULTIMATE REALTY INC.. TRREB
- C$788,0004 bd2 ba-- sqft19 Tinbury Pl, Toronto, ON M1B 1J7For SaleMLS ID #E13632532, RE/MAX ROUGE RIVER REALTY LTD.. TRREB
- C$899,9993 bd2 ba-- sqft16 Ayre Point Rd, Toronto, ON M1M 1G5For SaleMLS ID #E13467208, HOMELIFE OPTIMUM REALTY. TRREB
- C$799,9003 bd2 ba-- sqft1494 Danforth Rd, Toronto, ON M1J 1H7For SaleMLS ID #E13222164, RE/MAX ULTIMATE REALTY INC.. TRREB
- C$799,9005 bd4 ba-- sqft1217 Gloucester Sq, Pickering, ON L1V 3P7For SaleMLS ID #E13704634, RE/MAX REALTY SERVICES INC.. TRREB
- C$899,0005 bd3 ba-- sqft30 Allister Ave, Toronto, ON M1M 3K9For SaleMLS ID #E13563626, RIGHT AT HOME REALTY INC.. TRREB
- C$1,025,0003 bd2 ba-- sqft162 Bathgate Dr, Toronto, ON M1C 1T5For SaleMLS ID #E13634888, ROYAL LEPAGE SIGNATURE REALTY. TRREB
- C$949,0003 bd2 ba-- sqft23 Gaiety Dr, Toronto, ON M1H 1B9For SaleMLS ID #E13537818, SUTTON GROUP-HERITAGE REALTY INC.. TRREB
- C$979,0004 bd3 ba-- sqft40 Greenwich Sq W, Toronto, ON M1J 3L1For SaleMLS ID #E13486294, PMA BRETHOUR REAL ESTATE CORPORATION INC.. TRREB
- C$939,9002 bd2 ba-- sqft9 Granard Blvd, Toronto, ON M1M 2C9For SaleMLS ID #E13469238, Real Broker Ontario Ltd., Brokerage. TRREB
- C$825,0003 bd2 ba-- sqft22 Atlee Ave, Toronto, ON M1N 3X1For SaleMLS ID #E13508672, RE/MAX REALTY ENTERPRISES INC.. TRREB
- C$950,0004 bd4 ba-- sqft60 Starspray Blvd, Toronto, ON M1C 4P3For SaleMLS ID #E13606096, REMAX CONNECT REALTY. TRREB
- C$888,0004 bd4 ba-- sqft200 Invergordon Ave, Toronto, ON M1S 4A1For SaleMLS ID #E12927946, BAY STREET INTEGRITY REALTY INC.. TRREB
