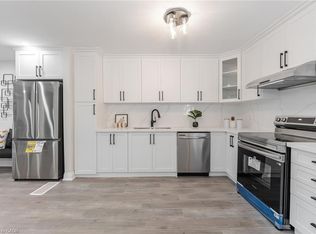
3 + 1 Bedroom home located on a cul-de-sac setting. Updated kitchen featuring a sliding glass walk-out to a spacious deck overlooking a private, fully fenced yard backing onto a ravine - home & nature come together - an ideal setting for family get-togethers. Updates include updated appliances, 2024 furnace & central air conditioner, updated windows & doors! Basement friendy side entrance offers flexibility for an in-law suite or future basement apartment. Convenient gate access to backyard. Steps to TTC & easy access to 401
For sale
C$768,900
19 Tinbury Pl, Toronto, ON M1B 1J7
4beds
2baths
Single Family Residence
Built in ----
2,917 Square Feet Lot
$-- Zestimate®
C$--/sqft
C$-- HOA
What's special
Cul-de-sac settingUpdated kitchenUpdated appliancesUpdated windows and doors
- 82 days
- 4
- 0
Zillow last checked:
Listing updated:
Listed by:
RE/MAX ROUGE RIVER REALTY LTD.
Source: TRREB,MLS®#: E13632532 Originating MLS®#: Toronto Regional Real Estate Board
Originating MLS®#: Toronto Regional Real Estate BoardFacts & features
Interior
Bedrooms & bathrooms
- Bedrooms: 4
- Bathrooms: 2
Primary bedroom
- Level: Upper
- Dimensions: 4.47 x 4.19
Bedroom
- Level: Basement
- Dimensions: 4.32 x 3.35
Bedroom 2
- Level: Upper
- Dimensions: 4.93 x 2.85
Bedroom 3
- Level: Upper
- Dimensions: 3.28 x 2.85
Dining room
- Level: Main
- Dimensions: 7.11 x 3.48
Kitchen
- Level: Main
- Dimensions: 5.61 x 3
Living room
- Level: Main
- Dimensions: 7.11 x 3.48
Recreation
- Level: Basement
- Dimensions: 5.64 x 3.05
Heating
- Forced Air, Gas
Cooling
- Central Air
Features
- None
- Basement: Partially Finished,Separate Entrance
- Has fireplace: No
Interior area
- Living area range: 1100-1500 null
Video & virtual tour
Property
Parking
- Total spaces: 4
Features
- Stories: 2
- Pool features: None
Lot
- Size: 2,917 Square Feet
Details
- Parcel number: 061770331
Construction
Type & style
- Home type: SingleFamily
- Property subtype: Single Family Residence
Materials
- Brick, Aluminum Siding
- Foundation: Concrete
- Roof: Shingle
Utilities & green energy
- Sewer: Sewer
Community & HOA
Location
- Region: Toronto
Financial & listing details
- Annual tax amount: C$3,092
- Date on market: 8/4/2026
Price history
Price history is unavailable.
Public tax history
Tax history is unavailable.
Climate risks
Neighborhood: Malvern
Nearby schools
GreatSchools rating
No schools nearby
We couldn't find any schools near this home.


Similar homes
- C$849,0005 bd2 ba-- sqft6 Stanbridge Ct, Toronto, ON M1B 2S5For Sale
 MLS ID #E14097168, REMAX YOUR COMMUNITY REALTY. TRREB
 - C$798,8884 bd1 ba-- sqft887 Brimorton Dr, Toronto, ON M1G 2T8For Sale
 MLS ID #E13821062, RE/MAX CROSSROADS REALTY INC.. TRREB
 - C$769,0003 bd2 ba-- sqft62 Porchester Dr, Toronto, ON M1J 2R5For Sale
 MLS ID #E13629548, INTERNATIONAL REALTY FIRM, INC.. TRREB
 - C$725,0004 bd2 ba-- sqft73 Deerfield Rd, Toronto, ON M1K 4X2For Sale
 MLS ID #E13877872, RE/MAX HALLMARK REALTY LTD.. TRREB
