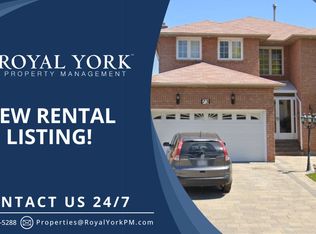
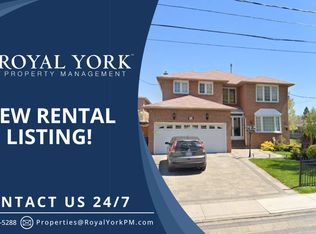
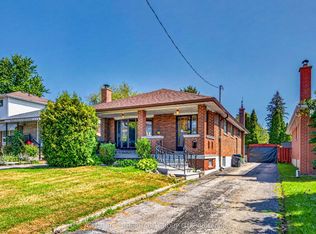
Welcome to 92 Comrie Terrace. A great opportunity for a 2 storey, brick detached home with attached garage situated in a desireable enclave of homes in the Cliffcrest neighbourhood of Southwest Scarborough by the lake. It is within close proximity to Bluffers park marina, renowned RH King Academy, excellent elementary schools and with easy access to downtown via GO train at Midland and St. Clair. This good size home has main floor living/diningrooms, an eat-in kitchen with sliding door walk out to a private fenced backyard and 3 bedrooms including a primary with walk-in closet and 2 pc ensuite. There is an additional 4 pc bath on the second floor as well as a 2 pc powder room on the main floor. The basement is finished with a woodburning fireplace and separate laundry/utility room. This is an estate sale home with good bones but requires renovating/updating and is being sold in an "as is" condition. It is good value and presents a prime opportunity to make it your own.
For sale
C$799,000
92 Comrie Ter, Toronto, ON M1M 3T2
3beds
3baths
Single Family Residence
Built in ----
4,001 Square Feet Lot
$-- Zestimate®
C$--/sqft
C$-- HOA
What's special
Attached garageEat-in kitchen
- 13 hours
- 7
- 0
Zillow last checked:
Listing updated:
Listed by:
RE/MAX HALLMARK REALTY LTD.
Source: TRREB,MLS®#: E14196014 Originating MLS®#: Toronto Regional Real Estate Board
Facts & features
Interior
Bedrooms & bathrooms
- Bedrooms: 3
- Bathrooms: 3
Primary bedroom
- Level: Second
- Dimensions: 4.11 x 3.33
Bedroom 2
- Level: Second
- Dimensions: 4.36 x 2.64
Bedroom 3
- Level: Second
- Dimensions: 3.3 x 2.41
Dining room
- Level: Ground
- Dimensions: 3.48 x 3
Foyer
- Level: Ground
- Dimensions: 2.26 x 1.93
Kitchen
- Level: Ground
- Dimensions: 5.61 x 2.43
Laundry
- Level: Basement
- Dimensions: 6.03 x 2.29
Living room
- Level: Ground
- Dimensions: 4.75 x 3.03
Recreation
- Level: Basement
- Dimensions: 8.21 x 3.06
Heating
- Forced Air, Gas
Cooling
- Central Air
Appliances
- Included: Instant Hot Water
Features
- Basement: Partially Finished
- Has fireplace: Yes
- Fireplace features: Wood Burning
Interior area
- Living area range: 700-1100 null
Video & virtual tour
Property
Parking
- Total spaces: 2
- Parking features: Garage
- Has garage: Yes
Features
- Stories: 2
- Pool features: None
Lot
- Size: 4,001 Square Feet
- Features: Irregular Lot
Details
- Parcel number: 064230031
Construction
Type & style
- Home type: SingleFamily
- Property subtype: Single Family Residence
Materials
- Vinyl Siding, Brick
- Foundation: Concrete
- Roof: Asphalt Shingle
Utilities & green energy
- Sewer: Sewer
Community & HOA
Location
- Region: Toronto
Financial & listing details
- Annual tax amount: C$4,818
- Date on market: 11/19/2026
Price history
Price history is unavailable.
Public tax history
Tax history is unavailable.
Climate risks
Neighborhood: Cliffcrest
Nearby schools
GreatSchools rating
No schools nearby
We couldn't find any schools near this home.

Similar homes
- C$799,9004 bd2 ba-- sqft73 Kenmark Blvd, Toronto, ON M1K 3N9For Sale
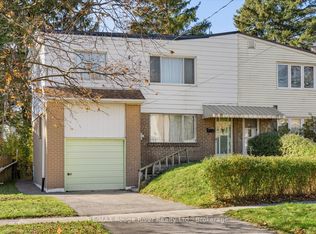 MLS ID #E14174012, RE/MAX ROUGE RIVER REALTY LTD.. TRREB
- C$815,0004 bd2 ba-- sqft42 Anson Ave, Toronto, ON M1M 1X3For Sale
 MLS ID #E14095402, RE/MAX ROUGE RIVER REALTY LTD.. TRREB
- C$879,0003 bd2 ba-- sqft6 Macduff Cres, Toronto, ON M1M 1X5For Sale
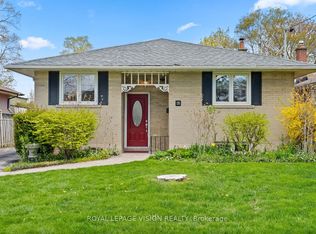 MLS ID #E14134360, ROYAL LEPAGE VISION REALTY. TRREB
- C$850,0003 bd2 ba-- sqft33 Jeanette St, Toronto, ON M1M 3G3For Sale
 MLS ID #E13709430, CENTURY 21 HERITAGE GROUP LTD.. TRREB
