Incredible Potential in a Fantastic Location! Discover the possibilities with this 3-bedroom, 2-bathroom detached bungalow in Scarborough! Nestled in a wonderful, established neighbourhood with convenient access to public transit, shopping, schools, parks, and everyday amenities. This home offers both location and opportunity! Bursting with potential, it's the perfect canvas to renovate, update, and truly make your own. Whether you're a first-time buyer, investor, or looking to create your dream home, the possibilities are endless! Bring your vision and imagination to unlock the incredible potential this property has to offer. Opportunities like this don't come along every day!
For sale
C$600,000
2 Cotton Ave, Toronto, ON M1K 1Z2
4beds
2baths
Single Family Residence
Built in ----
4,320 Square Feet Lot
$-- Zestimate®
C$--/sqft
C$-- HOA
What's special
- 12 hours
- 19
- 1
Zillow last checked:
Listing updated:
Listed by:
FRANK LEO, Broker,
RE/MAX WEST REALTY INC.,
AFTON DESPRES, Salesperson,
RE/MAX WEST REALTY INC.
Source: TRREB,MLS®#: E14196366 Originating MLS®#: Toronto Regional Real Estate Board
Facts & features
Interior
Bedrooms & bathrooms
- Bedrooms: 4
- Bathrooms: 2
Bedroom
- Level: Ground
- Dimensions: 3.43 x 2.6
Bedroom
- Level: Ground
- Dimensions: 3.74 x 3.1
Bedroom
- Level: Upper
- Dimensions: 4.45 x 4.5
Den
- Level: Basement
- Dimensions: 8.4 x 2.65
Kitchen
- Level: Ground
- Dimensions: 4.5 x 3.45
Laundry
- Level: Basement
- Dimensions: 4.19 x 2.3
Living room
- Level: Ground
- Dimensions: 5.25 x 3.2
Heating
- Forced Air, Gas
Cooling
- Central Air
Appliances
- Laundry: Lower Level
Features
- None
- Basement: Partially Finished
- Has fireplace: No
Interior area
- Living area range: 700-1100 null
Property
Parking
- Total spaces: 2
Features
- Stories: 1.5
- Pool features: None
Lot
- Size: 4,320 Square Feet
Details
- Parcel number: 064410176
Construction
Type & style
- Home type: SingleFamily
- Property subtype: Single Family Residence
Materials
- Aluminum Siding
- Foundation: Concrete Block
- Roof: Shingle
Utilities & green energy
- Sewer: Sewer
- Water: None
Community & HOA
Location
- Region: Toronto
Financial & listing details
- Annual tax amount: C$3,899
- Date on market: 11/19/2026
- Inclusions: fridge, Stove, Washer, dryer, furnace, AC all window coverings and existing light fixtures.
Price history
Price history is unavailable.
Public tax history
Tax history is unavailable.
Climate risks
Neighborhood: Clairlea
Nearby schools
GreatSchools rating
No schools nearby
We couldn't find any schools near this home.


Similar homes
- C$599,0003 bd2 ba-- sqft20 Ashwick Dr, Toronto, ON M1K 2K9For Sale
 MLS ID #E14179820, ROYAL LEPAGE SUPREME REALTY. TRREB
- C$749,9004 bd3 ba-- sqft592 A Danforth Rd, Toronto, ON M1K 1E6For Sale
 MLS ID #E14087152, RE/MAX CROSSROADS REALTY INC.. TRREB
- C$618,8883 bd2 ba-- sqft430 Pharmacy Ave, Toronto, ON M1L 3G6For Sale
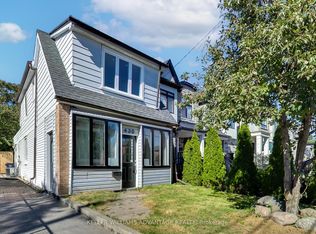 MLS ID #E14148984, KELLER WILLIAMS ADVANTAGE REALTY. TRREB
- C$838,0005 bd3 ba-- sqft526 Danforth Rd, Toronto, ON M1K 1C6For Sale
 MLS ID #E14186046, HOMELIFE/CHAMPIONS REALTY INC.. TRREB
