Move-In Ready with Exceptional Potential! Welcome to this well-maintained semi-detached bungalow in a highly convenient Scarborough location! This home features a newly renovated kitchen (2023), new pot lights (2023), a new front door and side door (2023), and a roof replaced in 2019-offering peace of mind and minimal immediate improvements to consider. A separate entrance to the basement provides added flexibility and exciting possibilities for investors, extended families, or multi-generational living. Ideal for first-time buyers looking to enter the market, families seeking space to grow, or investors exploring rental potential. Enjoy an exceptionally convenient location with nearby walking distance school, easy access to the subway, TTC 24-hour bus service, shopping mall, library, doctor's office, and Birchmount Community Centre. A fantastic opportunity to own a well-cared-for home in a location that makes everyday living easy!
For sale
C$699,000
36 Huddleston Ct, Toronto, ON M1L 4L2
5beds
2baths
Single Family Residence
Built in ----
3,300 Square Feet Lot
$-- Zestimate®
C$--/sqft
C$-- HOA
What's special
Well-maintained semi-detached bungalow
- 7 days
- 39
- 2
Zillow last checked:
Listing updated:
Listed by:
RE/MAX HALLMARK REALTY LTD.
Source: TRREB,MLS®#: E14120026 Originating MLS®#: Toronto Regional Real Estate Board
Facts & features
Interior
Bedrooms & bathrooms
- Bedrooms: 5
- Bathrooms: 2
Heating
- Forced Air, Gas
Cooling
- Central Air
Appliances
- Included: Water Heater
Features
- Floor Drain
- Basement: Finished,Separate Entrance
- Has fireplace: No
Interior area
- Living area range: 700-1100 null
Property
Parking
- Total spaces: 3
Features
- Pool features: None
Lot
- Size: 3,300 Square Feet
Details
- Parcel number: 064490018
Construction
Type & style
- Home type: SingleFamily
- Architectural style: Bungalow
- Property subtype: Single Family Residence
- Attached to another structure: Yes
Materials
- Brick
- Foundation: Concrete
- Roof: Shingle
Utilities & green energy
- Sewer: Sewer
Community & HOA
Location
- Region: Toronto
Financial & listing details
- Annual tax amount: C$3,828
- Date on market: 10/27/2026
Price history
Price history is unavailable.
Public tax history
Tax history is unavailable.
Climate risks
Neighborhood: Clairlea
Nearby schools
GreatSchools rating
No schools nearby
We couldn't find any schools near this home.

Similar homes
- C$719,9005 bd2 ba-- sqft17 Huddleston Ct, Toronto, ON M1L 4L1For Sale
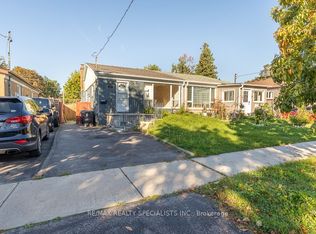 MLS ID #E13797766, RE/MAX REALTY SPECIALISTS INC.. TRREB
- C$675,0003 bd2 ba1k sqft12 Willowmount Dr, Toronto, ON M1L 1Y1For Sale
 MLS ID #40875974, Thomas Pobojewski, Broker, Royal Lepage Signature Realty. ITSO
- C$699,9005 bd3 ba-- sqft8 Mack Ave, Toronto, ON M1L 1L9For Sale
 MLS ID #E13761784, REALTY 21 INC.. TRREB
- C$699,8884 bd2 ba-- sqft1 McIntosh St, Toronto, ON M1N 3Y3For Sale
 MLS ID #E13673112, WORLD CLASS REALTY POINT. TRREB
