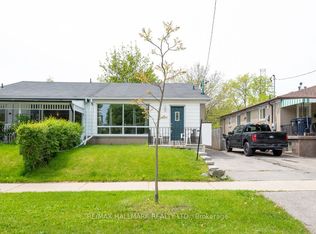
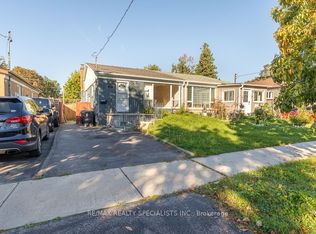
Opportunity knock to own a 3-bedrooms, 2-bathrooms semi-detached home in a desirable Scarborough location with updated front entrance patio. Ideal for first time buyer and buyer looking to add their personal touch. Separate side entrance to the basement. Conveniently located near Warden & St. Clair with walking distance to schools, parks, transit, shopping, and everyday amenities. 2026 improvements (front entrance door, side entrance door, basement windows, 2nd floor bathroom, fridge)
For sale
C$779,000
36 Chesapeake Ave, Toronto, ON M1L 1T3
3beds
2baths
Single Family Residence
Built in ----
3,026 Square Feet Lot
$-- Zestimate®
C$--/sqft
C$-- HOA
What's special
Updated front entrance patio
- 1 day
- 11
- 0
Zillow last checked:
Listing updated:
Listed by:
CENTURY 21 ATRIA REALTY INC.
Source: TRREB,MLS®#: E13865796 Originating MLS®#: Toronto Regional Real Estate Board
Originating MLS®#: Toronto Regional Real Estate BoardFacts & features
Interior
Bedrooms & bathrooms
- Bedrooms: 3
- Bathrooms: 2
Primary bedroom
- Level: Second
- Dimensions: 3.7 x 2.65
Bedroom 2
- Level: Second
- Dimensions: 3.05 x 2.3
Bedroom 3
- Level: Second
- Dimensions: 2.85 x 2.5
Dining room
- Level: Main
- Dimensions: 6.75 x 3.3
Kitchen
- Level: Main
- Dimensions: 3.1 x 2.6
Living room
- Level: Main
- Dimensions: 6.75 x 3.3
Recreation
- Level: Basement
- Dimensions: 4.85 x 4.7
Heating
- Forced Air, Gas
Cooling
- Central Air
Features
- None
- Basement: Finished,Separate Entrance
- Has fireplace: No
Interior area
- Living area range: 700-1100 null
Property
Parking
- Total spaces: 2
- Parking features: Private
Features
- Stories: 2
- Pool features: None
Lot
- Size: 3,026 Square Feet
Details
- Parcel number: 064830102
Construction
Type & style
- Home type: SingleFamily
- Property subtype: Single Family Residence
Materials
- Brick, Other
- Foundation: Unknown
- Roof: Asphalt Shingle
Utilities & green energy
- Sewer: Sewer
Community & HOA
Location
- Region: Toronto
Financial & listing details
- Annual tax amount: C$3,560
- Date on market: 10/6/2026
Price history
Price history is unavailable.
Public tax history
Tax history is unavailable.
Climate risks
Neighborhood: Clairlea
Nearby schools
GreatSchools rating
No schools nearby
We couldn't find any schools near this home.

Similar homes
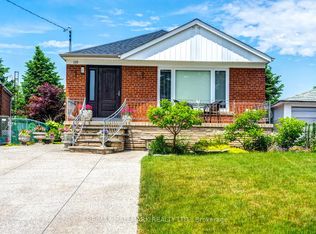
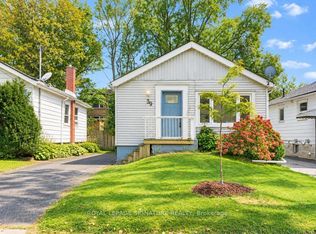
- C$879,0004 bd2 ba-- sqft39 Rhydwen Ave, Toronto, ON M1N 2E2For Sale
 MLS ID #E13863080, ROYAL LEPAGE SIGNATURE REALTY. TRREB
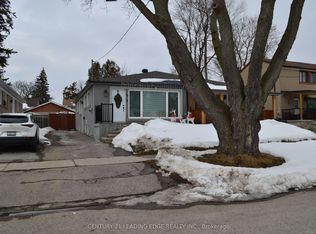
 - C$754,0005 bd2 ba-- sqft17 Huddleston Ct, Toronto, ON M1L 4L1For Sale
 MLS ID #E13797766, RE/MAX REALTY SPECIALISTS INC.. TRREB
 - C$799,8003 bd2 ba-- sqft9 Rupert St, Toronto, ON M1K 1T3For Sale
 MLS ID #E13686318, KW Living Realty. TRREB
 - C$769,0003 bd2 ba-- sqft27 Willingdon Ave, Toronto, ON M1N 2L1For Sale
 MLS ID #E13795774, CENTURY 21 PERCY FULTON LTD.. TRREB
