Rare work/live unit! Over 2,600 sq ft Ideal for investor or end-user. Retail portion has the bones for a restaurant or bar but uses are not limited to. Upper lvl features 2BR + flex blank-canvas suite live in (limited only by your imagination) or rent for add'l rev. Dbl car garage, private backyard entertainment area & bsmt w/ sep entrance add versatility. Endless upside for entrepreneurs, creatives & savvy investors seeking cash flow + growth. Located among a plethora of restaurants and a vibrant neighbourhood, this property offers walkable access to public transit and one of a kind retail stores making it an investor's dream. A rare chance to secure solid long-term value.
For sale
C$1,149,900
Toronto, ON M4J 1N4
3beds
3baths
Office
Built in ----
2,200 Square Feet Lot
$-- Zestimate®
C$--/sqft
C$-- HOA
What's special
Retail portionPrivate backyard entertainment area
- 16 hours
- 10
- 0
Zillow last checked:
Listing updated:
Listed by:
CENTURY 21 ATRIA REALTY INC.
Source: TRREB,MLS®#: E14126560 Originating MLS®#: Toronto Regional Real Estate Board
Facts & features
Interior
Bedrooms & bathrooms
- Bedrooms: 3
- Bathrooms: 3
Primary bedroom
- Level: Second
- Dimensions: 4.57 x 3.61
Bedroom 2
- Level: Second
- Dimensions: 4.32 x 3.45
Den
- Level: Second
- Dimensions: 2.31 x 2.29
Kitchen
- Level: Second
- Dimensions: 3.35 x 3.15
Living room
- Level: Second
- Dimensions: 4.88 x 4.46
Other
- Level: Main
- Dimensions: 27 x 5
Heating
- Baseboard, Electric
Cooling
- None
Features
- None
- Basement: Separate Entrance,Partially Finished
- Has fireplace: No
Interior area
- Living area range: 2500-3000 null
Property
Parking
- Total spaces: 2
- Parking features: Lane
- Has garage: Yes
Features
- Stories: 1
- Pool features: None
Lot
- Size: 2,200 Square Feet
- Features: Hospital, Park, Place Of Worship, Public Transit, Rec./Commun.Centre, School
Details
- Parcel number: 104210307
Construction
Type & style
- Home type: SingleFamily
- Property subtype: Office
Materials
- Brick
- Foundation: Concrete
- Roof: Asphalt Rolled
Utilities & green energy
- Sewer: Sewer
Community & HOA
Community
- Security: None
Location
- Region: Toronto
Financial & listing details
- Annual tax amount: C$13,241
- Date on market: 10/28/2026
Price history
Price history is unavailable.
Public tax history
Tax history is unavailable.
Climate risks
Neighborhood: Danforth Village
Nearby schools
GreatSchools rating
No schools nearby
We couldn't find any schools near this home.

Similar homes
- C$1,080,0004 bd2 ba-- sqft353 Rhodes Ave, Toronto, ON M4L 3A4For Sale
 MLS ID #E14092980, RE/MAX REALTRON REALTY INC.. TRREB
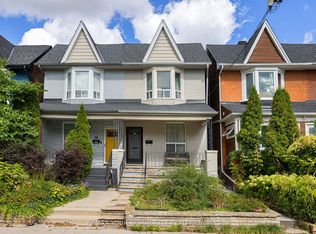
- C$1,049,0003 bd2 ba-- sqft60 Hazelwood Ave, Toronto, ON M4J 1K5For Sale
 MLS ID #E13814104, REMAX YOUR COMMUNITY REALTY. TRREB
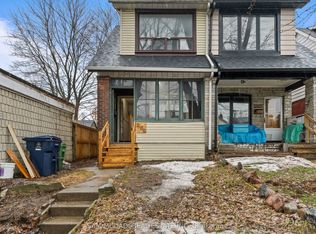
- C$849,0003 bd2 ba-- sqft259 Milverton Blvd, Toronto, ON M4J 1V6For Sale
 MLS ID #E13583730, SAM MCDADI REAL ESTATE INC.. TRREB
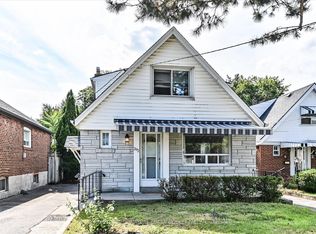
- C$1,075,0005 bd2 ba-- sqft292 Glebemount Ave, Toronto, ON M4C 3V3For Sale
 MLS ID #E13813500, ROYAL LEPAGE SIGNATURE SUSAN GUCCI REALTY. TRREB
