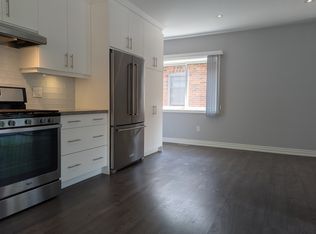
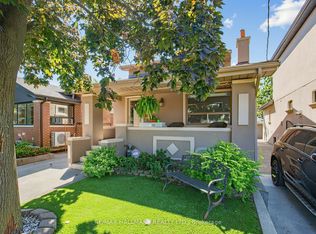
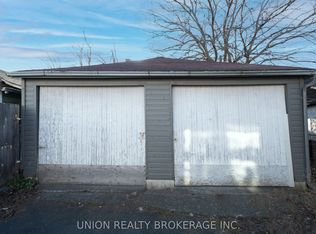
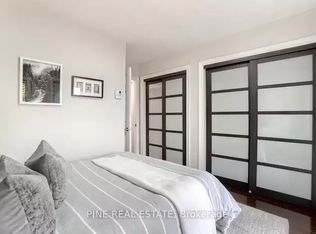
Welcome To 135 Wolverleigh Boulevard, A Wide Semi-Detached Family Home In The Heart Of Danforth Village, Just Steps From The Danforth And One Block To Coxwell TTC Subway. Offering Nearly 20 Feet Of Frontage On A Deep 122-Foot Lot, This Charming Home Combines Traditional Character And Warmth With The Conveniences Today's Families Are Looking For. Wonderful Curb Appeal With A Front Garden And Inviting Front Porch Featuring Durable Trex Decking. The Main Floor Offers Beautiful Hardwood Flooring Throughout, An Enclosed Front Living Room, Spacious Dining Area, And An Oversized Kitchen Designed With A Growing Family In Mind. The Kitchen Features A Breakfast Bar And Convenient Powder Room. Upstairs, Generous Room Sizes, Abundant Natural Light, & Large Picture Windows Highlight The Space. The Lower Level Offers Versatile Layout Including A Recreation Room, Fourth Bedroom, And 4-Piece Bathroom, With Kitchen Rough-In & Separate Entrance, Allowing For Future Basement Apartment. Great Ceiling Height Too - Just Under 7-Feet! Outside, Enjoy A Low-Maintenance Backyard With Field Turf, Plus A Storage Shed & Mutual Driveway With One-Car Parking. Recent Updates Include A New Furnace And Tankless Hot Water System (2026), New Windows (2024), And New Air Conditioner (2016). An Incredible Location, Just Two Blocks To Earl Beatty Public School, One Block To Coxwell TTC Subway, And Steps To The Vibrant Shops, Restaurants, Cafés, And Amenities Of The Danforth. A Rare Opportunity To Own A Character-Filled, Wide Semi In One Of Toronto's Most Sought-After East-End Neighbourhoods. Open House Saturday & Sunday, 2-4pm!
For sale
C$1,099,000
135 Wolverleigh Blvd, Toronto, ON M4J 1R8
4beds
3baths
Single Family Residence
Built in ----
2,409 Square Feet Lot
$-- Zestimate®
C$--/sqft
C$-- HOA
What's special
Wonderful curb appealFront gardenBeautiful hardwood flooring throughoutSpacious dining areaGenerous room sizesAbundant natural lightLarge picture windows
- 10 hours
- 19
- 4
Zillow last checked:
Listing updated:
Listed by:
BOSLEY - TORONTO REALTY GROUP INC.
Source: TRREB,MLS®#: E13838280 Originating MLS®#: Toronto Regional Real Estate Board
Originating MLS®#: Toronto Regional Real Estate BoardFacts & features
Interior
Bedrooms & bathrooms
- Bedrooms: 4
- Bathrooms: 3
Heating
- Forced Air, Gas
Cooling
- Central Air
Appliances
- Included: Instant Hot Water
Features
- Basement: Finished,Separate Entrance
- Has fireplace: No
Interior area
- Living area range: 1500-2000 null
Video & virtual tour
Property
Parking
- Total spaces: 1
- Parking features: Mutual
Features
- Stories: 2
- Pool features: None
- Waterfront features: None
Lot
- Size: 2,409 Square Feet
- Features: Library, Park, School, Public Transit
Details
- Parcel number: 104210205
Construction
Type & style
- Home type: SingleFamily
- Property subtype: Single Family Residence
Materials
- Aluminum Siding, Brick
- Roof: Asphalt Shingle
Utilities & green energy
- Sewer: Sewer
Community & HOA
Location
- Region: Toronto
Financial & listing details
- Annual tax amount: C$6,107
- Date on market: 9/29/2026
Price history
Price history is unavailable.
Public tax history
Tax history is unavailable.
Climate risks
Neighborhood: Danforth Village
Nearby schools
GreatSchools rating
No schools nearby
We couldn't find any schools near this home.
Similar homes
- C$1,099,0003 bd3 ba-- sqft34 Woodrow Ave, Toronto, ON M4C 5S2For Sale
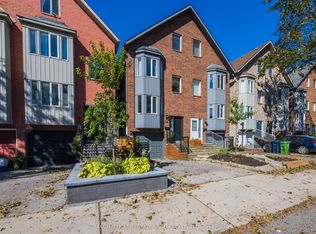 MLS ID #E13819552, RE/MAX HALLMARK ESTATE GROUP REALTY LTD.. TRREB
 - C$999,0004 bd2 ba-- sqft355 Wolverleigh Blvd, Toronto, ON M4C 1S7For Sale
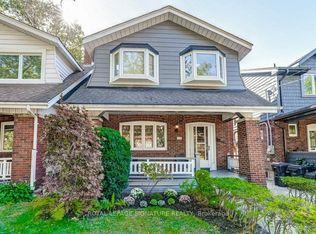 MLS ID #E13834270, ROYAL LEPAGE SIGNATURE REALTY. TRREB
 - C$1,170,0004 bd2 ba-- sqft105 Barker Ave, Toronto, ON M4C 2N8For Sale
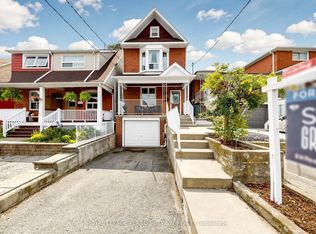 MLS ID #E13841078, ROYAL LEPAGE TERREQUITY SW REALTY. TRREB
 - C$969,0006 bd3 ba-- sqft133 Drayton Ave, Toronto, ON M4C 3L8For Sale
 MLS ID #E13834132, PROPERTY.CA INC.. TRREB
