A truly unique two-storey detached home showcasing exceptional pride of ownership. Filled with natural light, this architecturally distinctive residence offers a thoughtfully designed 2-bedroom, 1-bathroom layout with stylish finishes and an abundance of character. The inviting main floor features a spacious living and dining area, and a well-appointed kitchen with granite countertops and full-sized stainless steel appliances. Step outside to a private beautifully landscaped rear yard, an ideal setting for outdoor dining and entertaining. Vaulted ceilings and large windows on the upper level make the generous bedrooms an ideal retreat complete with plenty of built-in storage. Functional unfinished basement with high ceilings is well-kept, ideal for expanding the living space of the home. Fantastic curb appeal and parking completes this exceptional offering. Ideally situated on a quiet one-way street in a welcoming, family-friendly neighbourhood, just a short walk to the subway and the heart of the Danforth. Enjoy easy access to highways and an incredible selection of shops, restaurants, markets, and everyday conveniences in this sought-after community.
For sale
C$999,000
8 Wiley Ave, Toronto, ON M4J 3W4
2beds
1baths
Single Family Residence
Built in ----
1,347 Square Feet Lot
$-- Zestimate®
C$--/sqft
C$-- HOA
What's special
Two-storey detached homeFilled with natural lightStylish finishesAbundance of characterFull-sized stainless steel appliancesVaulted ceilingsLarge windows
- 8 hours
- 18
- 2
Zillow last checked:
Listing updated:
Listed by:
FOREST HILL REAL ESTATE INC.
Source: TRREB,MLS®#: E13813440 Originating MLS®#: Toronto Regional Real Estate Board
Originating MLS®#: Toronto Regional Real Estate BoardFacts & features
Interior
Bedrooms & bathrooms
- Bedrooms: 2
- Bathrooms: 1
Heating
- Forced Air, Gas
Cooling
- Central Air
Appliances
- Included: Water Heater
Features
- Floor Drain
- Flooring: Carpet Free
- Basement: Full,Unfinished
- Has fireplace: No
Interior area
- Living area range: 700-1100 null
Property
Parking
- Total spaces: 1
Features
- Stories: 2
- Pool features: None
Lot
- Size: 1,347 Square Feet
Details
- Parcel number: 104100230
Construction
Type & style
- Home type: SingleFamily
- Property subtype: Single Family Residence
Materials
- Stucco (Plaster), Vinyl Siding
- Foundation: Block
- Roof: Asphalt Shingle
Utilities & green energy
- Sewer: Sewer
Community & HOA
Location
- Region: Toronto
Financial & listing details
- Annual tax amount: C$4,803
- Date on market: 9/22/2026
Price history
Price history is unavailable.
Public tax history
Tax history is unavailable.
Climate risks
Neighborhood: Danforth Village
Nearby schools
GreatSchools rating
No schools nearby
We couldn't find any schools near this home.


Similar homes
- C$1,049,0003 bd2 ba-- sqft60 Hazelwood Ave, Toronto, ON M4J 1K5For Sale
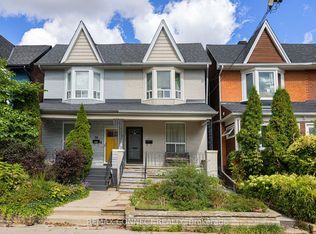 MLS ID #E13814104, REMAX CONNECT REALTY. TRREB
 - C$900,0003 bd2 ba-- sqft22 Inwood Ave, Toronto, ON M4J 3Y3For Sale
 MLS ID #E13798908, ROYAL LEPAGE ELITE REALTY. TRREB
 - C$1,098,0003 bd2 ba-- sqft227 Donlands Ave, Toronto, ON M4J 3P9For Sale
 MLS ID #E13797270, RE/MAX HALLMARK REALTY LTD.. TRREB
 - C$999,0004 bd2 ba-- sqft507 Logan Ave, Toronto, ON M4K 3B2For Sale
 MLS ID #E13808068, RE/MAX HALLMARK REALTY LTD.. TRREB
