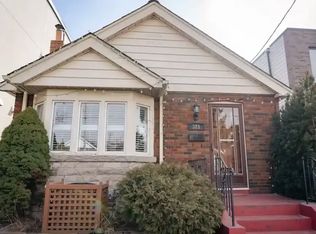
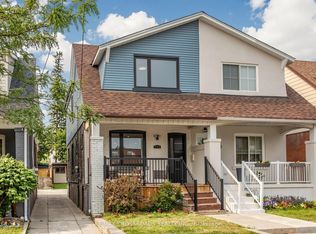
227 Donlands Ave isn't just renovated - it's a complete transformation. Gutted to the studs and totally reimagined, this detached East York home is a masterclass in smart, future-ready design. Steps from Donlands subway, with quick DVP access and the vibrant Danforth at your doorstep, the location is every bit as strong as the home itself. Major systems have been replaced throughout: upgraded electrical panel with EV charger connection under the deck, a smart heat pump with individual bedroom temperature control via ecobee Wi-Fi thermostats, high-efficiency on-demand hot water radiators, whole-home HRV ventilation, full spray foam insulation, double-pane crank windows, updated PVC plumbing, and new roof shingles (2025-2026). A soaring skylight floods the open main floor with natural light. Wide-plank engineered oak hardwood and recessed dimmable lighting run throughout. The designer kitchen features quartz countertops, custom cabinetry with under-cabinet lighting, porcelain tile, an oversized French door fridge, and premium LG appliances. Washrooms offer a spalike experience - micro-cement walls, a custom vanity, matte black fixtures. Upstairs, the four-piece bath is finished to the same elevated standard. Custom built-ins throughout bring calm and function to every room. Outside, a large private backyard and permeable interlocking front pad complete the picture. The finished lower level offers a bright third bedroom with upgraded egress - ideal for guests, a home office, or flex living.
For sale
C$1,098,000
227 Donlands Ave, Toronto, ON M4J 3P9
3beds
2baths
Single Family Residence
Built in ----
1,782 Square Feet Lot
$-- Zestimate®
C$--/sqft
C$-- HOA
What's special
Whole-home hrv ventilationFull spray foam insulationDouble-pane crank windowsUpdated pvc plumbingNew roof shinglesWide-plank engineered oak hardwoodRecessed dimmable lighting
- 25 days
- 79
- 3
Zillow last checked:
Listing updated:
Listed by:
RE/MAX HALLMARK REALTY LTD.
Source: TRREB,MLS®#: E13797270 Originating MLS®#: Toronto Regional Real Estate Board
Originating MLS®#: Toronto Regional Real Estate BoardFacts & features
Interior
Bedrooms & bathrooms
- Bedrooms: 3
- Bathrooms: 2
Primary bedroom
- Level: Second
- Dimensions: 3.67 x 4.1
Bedroom 2
- Level: Second
- Dimensions: 3 x 2.65
Bedroom 3
- Level: Basement
- Dimensions: 3.55 x 3.4
Other
- Level: Basement
- Dimensions: 3.37 x 1.9
Kitchen
- Level: Main
- Dimensions: 4.68 x 4.05
Living room
- Level: Main
- Dimensions: 4.06 x 3.62
Heating
- Heat Pump, Gas
Cooling
- Wall Unit(s)
Features
- Flooring: Carpet Free
- Basement: Finished
- Has fireplace: No
Interior area
- Living area range: 700-1100 null
Property
Parking
- Parking features: None
Features
- Stories: 2
- Pool features: None
- Waterfront features: None
Lot
- Size: 1,782 Square Feet
Details
- Parcel number: 104100044
Construction
Type & style
- Home type: SingleFamily
- Property subtype: Single Family Residence
Materials
- Vinyl Siding
- Foundation: Concrete Block
- Roof: Shingle
Utilities & green energy
- Sewer: Sewer
Community & HOA
Location
- Region: Toronto
Financial & listing details
- Annual tax amount: C$4,185
- Date on market: 9/17/2026
Price history
Price history is unavailable.
Public tax history
Tax history is unavailable.
Climate risks
Neighborhood: Danforth Village
Nearby schools
GreatSchools rating
No schools nearby
We couldn't find any schools near this home.


Similar homes
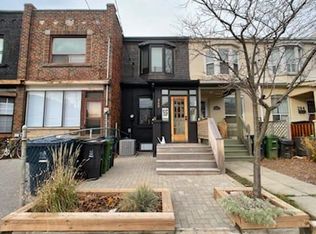
- C$999,9993 bd3 ba-- sqft55 Chilton Rd, Toronto, ON M4J 3C7For Sale
 MLS ID #E13874934, HOMELIFE LANDMARK REALTY INC.. TRREB
 - C$1,099,0003 bd3 ba-- sqft7 Heyworth Cres, Toronto, ON M4E 1T6For Sale
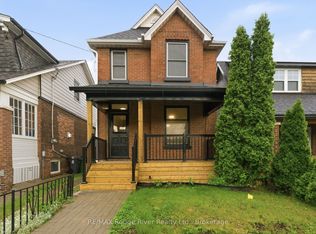 MLS ID #E13617390, RE/MAX ROUGE RIVER REALTY LTD.. TRREB
 - C$1,169,0003 bd2 ba-- sqft149 Jones Ave N, Toronto, ON M4M 3A2For Sale
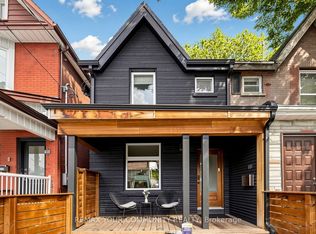 MLS ID #E13722432, REMAX YOUR COMMUNITY REALTY. TRREB
 - C$1,295,0003 bd4 ba-- sqft548 Glebeholme Blvd, Toronto, ON M4C 1V4For Sale
 MLS ID #E13764012, RE/MAX CROSSROADS REALTY INC.. TRREB
