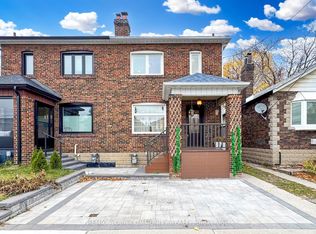
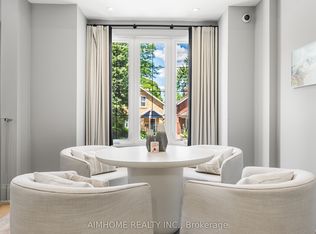
Unbeatable location and versatility, Renovated, 3 Bed, 3 Bath Detached House In Coveted Lawrence Park! Top Ranked Schools / John Wanless Ps, Lawrence Park Collegiate & Havergal College. Open Concept Main Floor Offers A Large Kitchen W/O To Beautiful Yard, Combined Living/Dining Area W/ Fireplace, Powder Room & Enclosed Foyer. 2 Beds, Master W/ Large Closet Organizers & 4 Pc Bathroom On 2nd Floor. Tankless Boiler 2023, Wall Mount AC 2026, Freshly Painted. Separate Entrance Bsmnt Including A Kitchenette & A 3 Pc Bath!
For sale
C$1,299,000
190 Lawrence Ave W, Toronto, ON M5M 1A8
3beds
3baths
Single Family Residence
Built in ----
2,022 Square Feet Lot
$-- Zestimate®
C$--/sqft
C$-- HOA
What's special
Open concept main floorBeautiful yardPowder roomEnclosed foyer
- 28 days
- 101
- 6
Zillow last checked:
Listing updated:
Listed by:
HOMELIFE LANDMARK REALTY INC.
Source: TRREB,MLS®#: C13666478 Originating MLS®#: Toronto Regional Real Estate Board
Originating MLS®#: Toronto Regional Real Estate BoardFacts & features
Interior
Bedrooms & bathrooms
- Bedrooms: 3
- Bathrooms: 3
Primary bedroom
- Level: Second
- Dimensions: 3.97 x 3.36
Bedroom 2
- Level: Second
- Dimensions: 3.5 x 3.05
Bedroom 3
- Level: Second
- Dimensions: 2.43 x 2.05
Dining room
- Level: Main
- Dimensions: 3.32 x 3.44
Foyer
- Level: Main
- Dimensions: 1.82 x 1.23
Kitchen
- Level: Main
- Dimensions: 3.32 x 3.2
Kitchen
- Level: Basement
- Dimensions: 0.91 x 3.05
Living room
- Level: Main
- Dimensions: 3.96 x 3.93
Recreation
- Level: Basement
- Dimensions: 6.1 x 3.05
Heating
- Radiant, Gas
Cooling
- Wall Unit(s)
Features
- In-Law Capability
- Basement: Finished
- Has fireplace: Yes
Interior area
- Living area range: 1100-1500 null
Video & virtual tour
Property
Parking
- Total spaces: 1
- Parking features: Mutual
Features
- Stories: 2
- Pool features: None
Lot
- Size: 2,022 Square Feet
Details
- Parcel number: 211520320
Construction
Type & style
- Home type: SingleFamily
- Property subtype: Single Family Residence
Materials
- Brick
- Foundation: Concrete Block
- Roof: Asphalt Shingle
Utilities & green energy
- Sewer: Sewer
Community & HOA
Location
- Region: Toronto
Financial & listing details
- Annual tax amount: C$6,468
- Date on market: 8/12/2026
Price history
Price history is unavailable.
Public tax history
Tax history is unavailable.
Climate risks
Neighborhood: Lawrence Park North
Nearby schools
GreatSchools rating
No schools nearby
We couldn't find any schools near this home.


Similar homes
- C$1,299,9004 bd4 ba-- sqft35 Almore Ave, Toronto, ON M3H 2G9For Sale
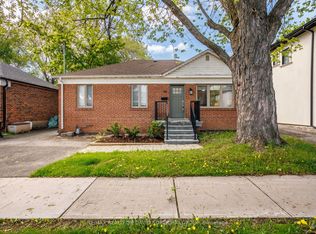 MLS ID #C13742890, RE/MAX REALTRON DAVID SOBERANO GROUP. TRREB
 - C$1,228,0003 bd2 ba-- sqft69 Greenland Rd, Toronto, ON M3C 1N4For Sale
 MLS ID #C13751990, ROYAL LEPAGE SIGNATURE REALTY. TRREB
 - C$1,295,0003 bd2 ba-- sqft56 Arlington Ave, Toronto, ON M6G 3K8For Sale
 MLS ID #C13584570, ROYAL LEPAGE REAL ESTATE SERVICES LTD.. TRREB
 - C$1,299,9995 bd2 ba-- sqft87 Combe Ave, Toronto, ON M3H 4J6For Sale
 MLS ID #C13523354, HARVEY KALLES REAL ESTATE LTD.. TRREB
