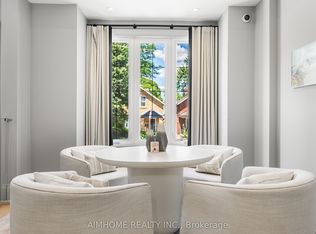
Remarkable value in this detached 3 bed home in Lawrence Park! Charming and functional with high-value updates that haven't compromised its character details. The main floor is accented by a bay window, wood-burning fireplace, hardwood floors and French doors and elevated further with pot lights, upgraded fixtures, and large, open-concept, renovated kitchen with island and breakfast bar, stainless steel appliances and walk out to rear yard. The second floor provides three generously sized bedrooms and an updated bathroom along with laundry area. The back yard is a blank canvas ready for spring planting. Separate garage needs some TLC but offers additional parking or storage. This property also includes a tenanted and cash-flowing separate apartment to help offset expenses. Live in the main house and enjoy extra income, or, rent out both units and enjoy this uncomplicated duplex. Walking distance to Lawrence Subway Station, a quick drive to the 401, incredible schools and easy access to Yonge St shopping and family friendly parks.
For sale
C$1,249,000
159 Lawrence Ave W, Toronto, ON M5M 1A9
3beds
2baths
Single Family Residence
Built in ----
2,750 Square Feet Lot
$-- Zestimate®
C$--/sqft
C$-- HOA
What's special
Bay windowWood-burning fireplaceHardwood floorsFrench doorsPot lightsUpgraded fixturesLarge open-concept renovated kitchen
- 31 days
- 52
- 4
Zillow last checked:
Listing updated:
Listed by:
LANDLORD REALTY INC.
Source: TRREB,MLS®#: C14087428 Originating MLS®#: Toronto Regional Real Estate Board
Facts & features
Interior
Bedrooms & bathrooms
- Bedrooms: 3
- Bathrooms: 2
Primary bedroom
- Level: Second
- Dimensions: 4.83 x 3.15
Bedroom 2
- Level: Second
- Dimensions: 3.96 x 2.9
Bedroom 3
- Level: Second
- Dimensions: 3.96 x 2.26
Dining room
- Level: Main
- Dimensions: 4.19 x 3.48
Foyer
- Level: Main
- Dimensions: 4.88 x 1.98
Kitchen
- Level: Main
- Dimensions: 3.33 x 2.46
Kitchen
- Level: Lower
- Dimensions: 3.25 x 2.49
Laundry
- Level: Lower
- Dimensions: 3.02 x 1.47
Living room
- Level: Main
- Dimensions: 5.41 x 3.73
Living room
- Level: Lower
- Dimensions: 5.13 x 4.75
Heating
- Radiant, Gas
Cooling
- Wall Unit(s)
Features
- Flooring: Accessory Apartment
- Basement: Apartment,Separate Entrance
- Has fireplace: No
Interior area
- Living area range: 1100-1500 null
Property
Parking
- Total spaces: 1
- Parking features: Front Yard Parking
- Has garage: Yes
Features
- Stories: 2
- Pool features: None
Lot
- Size: 2,750 Square Feet
Details
- Parcel number: 211540230
Construction
Type & style
- Home type: SingleFamily
- Property subtype: Single Family Residence
Materials
- Brick
- Foundation: Concrete Block
- Roof: Asphalt Shingle
Utilities & green energy
- Sewer: Sewer
Community & HOA
Location
- Region: Toronto
Financial & listing details
- Annual tax amount: C$8,946
- Date on market: 10/16/2026
Price history
Price history is unavailable.
Public tax history
Tax history is unavailable.
Climate risks
Neighborhood: Lawrence Park South
Nearby schools
GreatSchools rating
No schools nearby
We couldn't find any schools near this home.


Similar homes
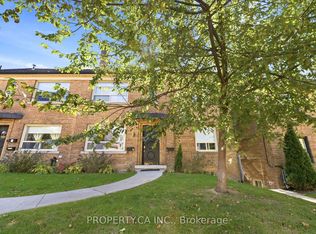
- C$1,150,0003 bd2 ba-- sqft362 Lawrence Ave W, Toronto, ON M5M 1B7For Sale
 MLS ID #C14184176, ROYAL LEPAGE REAL ESTATE SERVICES LTD.. TRREB
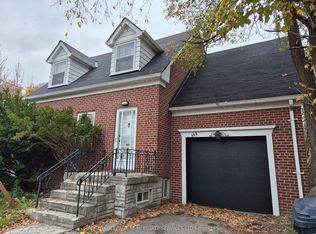
- C$1,368,0003 bd3 ba-- sqft55 Roslin Ave, Toronto, ON M4N 1Z1For Sale
 MLS ID #C14173378, RE/MAX HALLMARK YU GROUP REALTY LTD.. TRREB
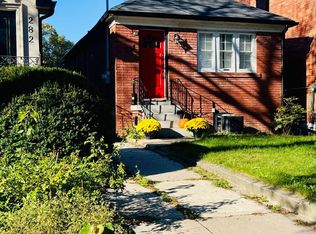
- C$1,435,0003 bd1 ba-- sqft280 Woburn Ave, Toronto, ON M5M 1K9For Sale
 MLS ID #C14146544, RIGHT AT HOME REALTY INC.. TRREB
- C$1,249,0002 bd1 ba-- sqft326 Lawrence Ave W, Toronto, ON M5M 1B4For Sale
 MLS ID #C13589502, ROYAL LEPAGE REAL ESTATE SERVICES LTD.. TRREB
