Updated 2-storey semi-detached home featuring 3 bedrooms, 3 full bathrooms, including a RARE 3-piece primary ensuite and laneway parking. Open-concept main floor with a seamless flow between the living room, dining area and kitchen featuring quartz countertops, stainless steel appliances and plenty of cabinet storage. Thoughtfully updated from top to bottom, including the kitchen, bathrooms, flooring and finishes. Additional improvements include upgraded 200-amp electrical service and a backwater valve. All 3 bedrooms feature built-in closet organizers. Finished basement offers additional living space. Move-in ready and ideally located in the sought-after Yonge & Lawrence neighbourhood, just steps to Yonge Street's shops, restaurants and cafés, a short walk to Lawrence subway station, and within the catchment area of highly ranked Bedford Park Public School & Lawrence Park CI. Enjoy the convenience of having everything nearby, along with your own laneway parking.
For sale
C$1,299,000
55 Roslin Ave, Toronto, ON M4N 1Z1
3beds
3baths
Single Family Residence
Built in ----
1,656 Square Feet Lot
$-- Zestimate®
C$--/sqft
C$-- HOA
What's special
Laneway parkingOpen-concept main floorQuartz countertopsStainless steel appliancesPlenty of cabinet storage
- 8 hours
- 8
- 0
Zillow last checked:
Listing updated:
Listed by:
RE/MAX HALLMARK YU GROUP REALTY LTD.
Source: TRREB,MLS®#: C14142610 Originating MLS®#: Toronto Regional Real Estate Board
Facts & features
Interior
Bedrooms & bathrooms
- Bedrooms: 3
- Bathrooms: 3
Primary bedroom
- Level: Second
- Dimensions: 3.12 x 3.96
Bedroom 2
- Level: Second
- Dimensions: 2.74 x 3.96
Bedroom 3
- Level: Second
- Dimensions: 3.23 x 2.44
Dining room
- Level: Main
- Dimensions: 3.12 x 2.97
Kitchen
- Level: Main
- Dimensions: 3.38 x 3.89
Laundry
- Level: Basement
- Dimensions: 1.52 x 2.03
Living room
- Level: Main
- Dimensions: 4.34 x 3.89
Recreation
- Level: Basement
- Dimensions: 7.62 x 3.66
Heating
- Forced Air, Gas
Cooling
- Central Air
Features
- Other
- Basement: Finished
- Has fireplace: No
Interior area
- Living area range: 1100-1500 null
Video & virtual tour
Property
Parking
- Total spaces: 1
- Parking features: Lane
Features
- Stories: 2
- Pool features: None
Lot
- Size: 1,656 Square Feet
Details
- Additional structures: Garden Shed
- Parcel number: 211430296
Construction
Type & style
- Home type: SingleFamily
- Property subtype: Single Family Residence
Materials
- Brick
- Foundation: Unknown
- Roof: Asphalt Shingle
Utilities & green energy
- Sewer: Sewer
Community & HOA
Location
- Region: Toronto
Financial & listing details
- Annual tax amount: C$7,340
- Date on market: 11/3/2026
Price history
Price history is unavailable.
Public tax history
Tax history is unavailable.
Climate risks
Neighborhood: Lawrence Park North
Nearby schools
GreatSchools rating
No schools nearby
We couldn't find any schools near this home.

Similar homes
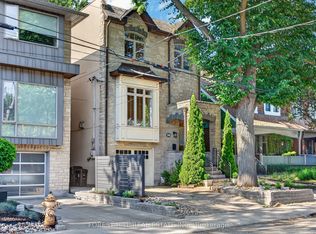
- C$1,399,9993 bd3 ba-- sqft118 Wanless Ave, Toronto, ON M4N 1V9For Sale
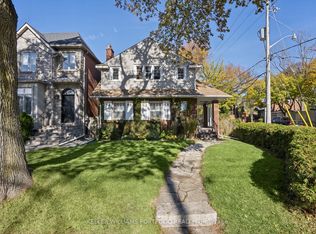 MLS ID #C14134448, KELLER WILLIAMS PORTFOLIO REALTY. TRREB
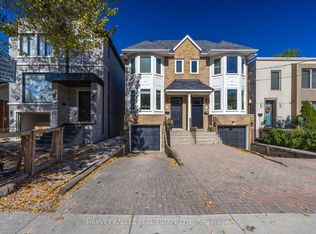
- C$1,700,0003 bd2 ba-- sqft23 Bowood Ave, Toronto, ON M4N 1Y3For Sale
 MLS ID #C14136094, RE/MAX REALTRON REALTY INC.. TRREB
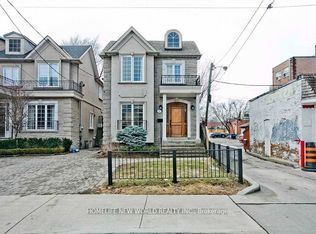
- C$1,139,0003 bd2 ba-- sqft3018 Yonge St #518, Toronto, ON M4N 0A5For Sale
 MLS ID #C14140854, OULAHEN TEAM REALTY INC.. TRREB
- C$1,249,0003 bd2 ba-- sqft159 Lawrence Ave W, Toronto, ON M5M 1A9For Sale
 MLS ID #C14087428, LANDLORD REALTY INC.. TRREB
