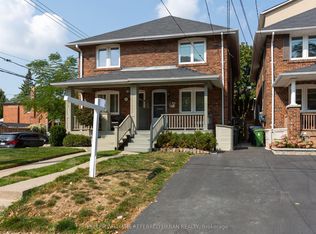
An exceptional family home on a nearly 150-foot-deep lot in the heart of sought-after Bedford Park. This charming 2.5 storey, four-bedroom semi-detached home offers a wonderful combination of character, thoughtfully appointed living spaces and an outstanding location. The inviting open-concept main floor features beautifully proportioned living and dining areas, complemented by wide plank white oak hardwood floors and a spacious kitchen ideal for everyday family living and entertaining. Walk out to a generous deck overlooking the remarkably deep backyard, offering a fabulous setting for outdoor dining, summer gatherings and family enjoyment. The second level features three comfortable bedrooms and a four-piece family bathroom, while the third-floor loft offers a versatile fourth bedroom, currently enjoyed as a home gym and office. The finished lower level provides additional living space with a recreation room and three-piece bathroom and laundry. Complete with front yard parking and ideally situated in the coveted John Wanless school district, this lovely home enjoys the best of Bedford Park living, just moments from the wonderful shops, coffee shops and restaurants along Yonge Street, excellent schools, neighbourhood parks and TTC. A fantastic opportunity to enjoy a beautifully maintained family home with an extraordinary backyard in one of Toronto's most desirable areas.
For sale
C$1,579,000
154 Fairlawn Ave, Toronto, ON M5M 1S8
4beds
2baths
Single Family Residence
Built in ----
2,693 Square Feet Lot
$-- Zestimate®
C$--/sqft
C$-- HOA
What's special
Inviting open-concept main floorThree comfortable bedroomsFour-piece family bathroomThree-piece bathroom and laundryFront yard parkingExtraordinary backyard
- 8 days
- 29
- 0
Zillow last checked:
Listing updated:
Listed by:
CHESTNUT PARK REAL ESTATE LIMITED
Source: TRREB,MLS®#: C14031942 Originating MLS®#: Toronto Regional Real Estate Board
Facts & features
Interior
Bedrooms & bathrooms
- Bedrooms: 4
- Bathrooms: 2
Primary bedroom
- Level: Second
- Dimensions: 4.08 x 3.81
Bedroom 2
- Level: Second
- Dimensions: 2.47 x 2.99
Bedroom 3
- Level: Second
- Dimensions: 2.47 x 3.6
Bedroom 4
- Level: Third
- Dimensions: 4.05 x 6.43
Dining room
- Level: Main
- Dimensions: 3.2 x 2.84
Family room
- Level: Lower
- Dimensions: 3.9 x 7.04
Kitchen
- Level: Main
- Dimensions: 4.05 x 3.78
Living room
- Level: Main
- Dimensions: 4.08 x 3.69
Heating
- Forced Air, Gas
Cooling
- Central Air
Features
- Other
- Basement: Finished
- Has fireplace: No
Interior area
- Living area range: 1100-1500 null
Property
Parking
- Total spaces: 1
- Parking features: Front Yard Parking
Features
- Stories: 2.5
- Pool features: None
Lot
- Size: 2,693 Square Feet
Details
- Parcel number: 211480137
Construction
Type & style
- Home type: SingleFamily
- Property subtype: Single Family Residence
Materials
- Brick
- Foundation: Unknown
- Roof: Asphalt Shingle
Utilities & green energy
- Sewer: Sewer
Community & HOA
Location
- Region: Toronto
Financial & listing details
- Annual tax amount: C$7,616
- Date on market: 10/14/2026
Price history
Price history is unavailable.
Public tax history
Tax history is unavailable.
Climate risks
Neighborhood: Lawrence Park North
Nearby schools
GreatSchools rating
No schools nearby
We couldn't find any schools near this home.

Similar homes
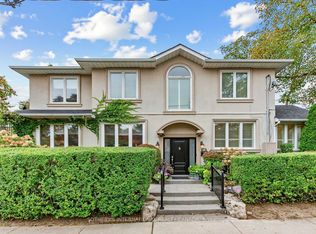
- C$1,598,0003 bd2 ba-- sqft196 Fairlawn Ave, Toronto, ON M5M 1S8For Sale
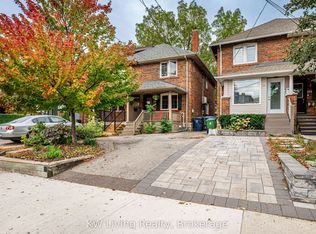 MLS ID #C13840666, KW Living Realty. TRREB
- C$1,749,0004 bd2 ba-- sqft25 Cranbrooke Ave, Toronto, ON M5M 1M3For Sale
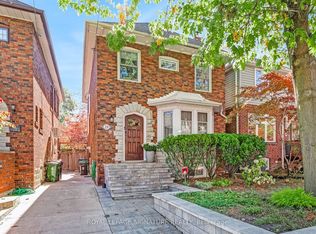 MLS ID #C14103332, ROYAL LEPAGE SIGNATURE REALTY. TRREB
- C$1,679,0003 bd2 ba-- sqft291 Jedburgh Rd, Toronto, ON M5M 3K5For Sale
 MLS ID #C14103402, RE/MAX PRIME PROPERTIES - UNIQUE GROUP. TRREB
- C$1,698,0003 bd3 ba-- sqft280 Fairlawn Ave, Toronto, ON M5M 1T1For Sale
 MLS ID #C14103118, AIMHOME REALTY INC.. TRREB
