Some houses have a way of making everyone feel at home. 25 Cranbrooke Avenue is one of them. This charming detached Bedford Park classic pairs original character, including stained glass windows, hardwood floors and a wood-burning fireplace, with a standout feature you'll truly appreciate: an excavated and underpinned lower level with impressive 7'5" ceilings. Beautifully finished, it offers room for movie nights, a home office or extra bedroom, plus a full bathroom and generous laundry room. Upstairs, the updated kitchen features honed marble counters and a built-in banquette, while custom double doors connect the dining room to the deck and private, south-facing backyard. A spectacular magnolia tree steals the show, while a rare single-car garage and additional laneway parking (with laneway house potential) make everyday life that much easier. Just half a block from Yonge Street, you're steps to neighbourhood cafés, restaurants, shops and Lawrence subway. Set within the Bedford Park Public School catchment and close to excellent public and private schools, this is a wonderful opportunity to put down roots in a neighbourhood that makes everyday living a pleasure.
For sale
C$1,749,000
25 Cranbrooke Ave, Toronto, ON M5M 1M3
4beds
2baths
Single Family Residence
Built in ----
2,750 Square Feet Lot
$-- Zestimate®
C$--/sqft
C$-- HOA
What's special
Stained glass windowsHardwood floorsWood-burning fireplaceGenerous laundry roomUpdated kitchenHoned marble countersBuilt-in banquette
- 1 day
- 10
- 3
Zillow last checked:
Listing updated:
Listed by:
ROYAL LEPAGE SIGNATURE REALTY
Source: TRREB,MLS®#: C14103332 Originating MLS®#: Toronto Regional Real Estate Board
Facts & features
Interior
Bedrooms & bathrooms
- Bedrooms: 4
- Bathrooms: 2
Primary bedroom
- Level: Second
- Dimensions: 4.98 x 3.2
Bedroom 2
- Level: Second
- Dimensions: 4.37 x 2.77
Bedroom 3
- Level: Second
- Dimensions: 3.07 x 3.02
Dining room
- Level: Main
- Dimensions: 3.91 x 3.3
Kitchen
- Level: Main
- Dimensions: 4.44 x 2.39
Laundry
- Level: Lower
- Dimensions: 3 x 2.34
Living room
- Level: Main
- Dimensions: 5.99 x 3.63
Recreation
- Level: Lower
- Dimensions: 5.26 x 4.17
Study
- Level: Lower
- Dimensions: 3.15 x 2.08
Heating
- Water, Gas
Cooling
- Wall Unit(s)
Features
- Storage
- Flooring: Carpet Free
- Basement: Finished,Separate Entrance
- Has fireplace: Yes
- Fireplace features: Wood Burning, Living Room
Interior area
- Living area range: 1100-1500 null
Video & virtual tour
Property
Parking
- Total spaces: 2
- Parking features: Lane
- Has garage: Yes
Features
- Stories: 2
- Patio & porch: Deck, Porch
- Exterior features: Landscaped
- Pool features: None
Lot
- Size: 2,750 Square Feet
- Features: Library, Park, Rec./Commun.Centre, School, Public Transit
Details
- Parcel number: 211490302
Construction
Type & style
- Home type: SingleFamily
- Property subtype: Single Family Residence
Materials
- Brick
- Foundation: Concrete Block
- Roof: Asphalt Shingle
Utilities & green energy
- Sewer: Sewer
Community & HOA
Location
- Region: Toronto
Financial & listing details
- Annual tax amount: C$9,752
- Date on market: 10/21/2026
Price history
Price history is unavailable.
Public tax history
Tax history is unavailable.
Climate risks
Neighborhood: Lawrence Park North
Nearby schools
GreatSchools rating
No schools nearby
We couldn't find any schools near this home.
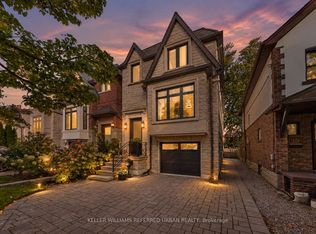
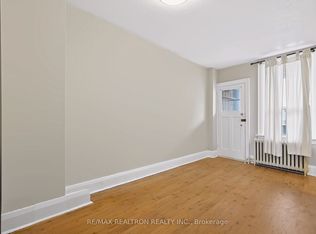
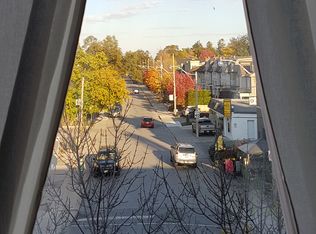
Similar homes
- C$1,679,0003 bd2 ba-- sqft291 Jedburgh Rd, Toronto, ON M5M 3K5For Sale
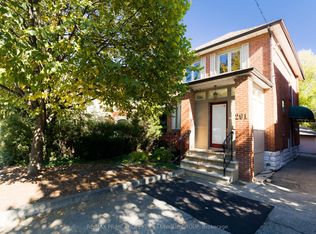 MLS ID #C14103402, RE/MAX PRIME PROPERTIES - UNIQUE GROUP. TRREB
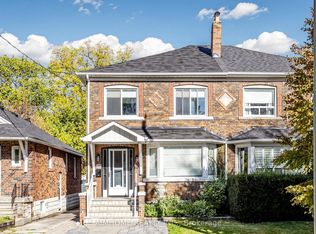
- C$1,698,0003 bd3 ba-- sqft280 Fairlawn Ave, Toronto, ON M5M 1T1For Sale
 MLS ID #C14103118, AIMHOME REALTY INC.. TRREB
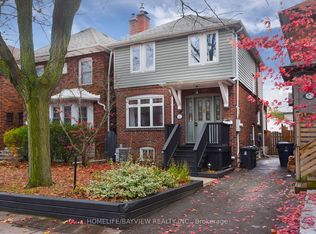
- C$1,820,0005 bd2 ba-- sqft27 Cranbrooke Ave, Toronto, ON M5M 1M3For Sale
 MLS ID #C13553556, HOMELIFE/BAYVIEW REALTY INC.. TRREB
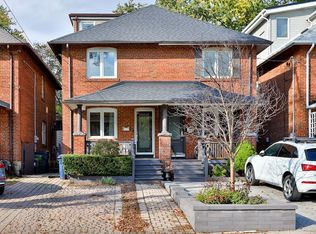
- C$1,579,0004 bd2 ba-- sqft154 Fairlawn Ave, Toronto, ON M5M 1S8For Sale
 MLS ID #C14031942, CHESTNUT PARK REAL ESTATE LIMITED. TRREB
