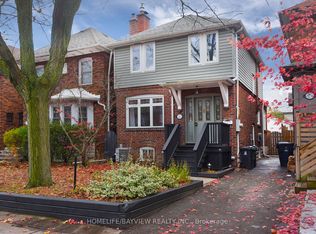
Welcome to Pleasantville - where luxury living meets an unbeatable location! Discover an exceptional opportunity to live in one of Bedford Park's most desirable locations, just steps from Yonge Street's vibrant shops, cafés and restaurants, the TTC subway, beautiful parks and outstanding schools. This is neighbourhood living at its finest! This newer-built residence showcases sophisticated design and luxurious finishes throughout. Soaring 10-foot ceilings, rich hardwood floors and built-in ceiling speakers create an atmosphere of effortless elegance. The stunning chef's kitchen features premium Miele appliances, a spectacular quartzite waterfall island, an illuminated LED wine display and a convenient built-in desk. Retreat to the luxurious primary suite, complete with two closets and a spa-inspired ensuite featuring heated floors and a shower with invigorating body jets. The impressive walkout lower level is an entertainer's dream, boasting soaring 11-foot ceilings, heated floors, a built-in bar and seamless access to the backyard. Step outside to your professionally landscaped private oasis, featuring an interlock patio, spacious deck and gas BBQ hookup-perfect for summer entertaining and alfresco dining. Thoughtful upgrades provide added peace of mind, including a new flat roof membrane, skylight and furnace, all completed in 2025. 32 Cranbrooke Avenue is more than just a home. It's an exceptional lifestyle in the heart of Bedford Park, where luxury, convenience and community come together beautifully.
For sale
C$2,768,000
32 Cranbrooke Ave, Toronto, ON M5M 1M4
5beds
4baths
Single Family Residence
Built in ----
2,750 Square Feet Lot
$-- Zestimate®
C$--/sqft
C$-- HOA
What's special
Sophisticated designLuxurious finishes throughoutRich hardwood floorsBuilt-in ceiling speakersPremium miele appliancesSpectacular quartzite waterfall islandIlluminated led wine display
- 2 days
- 35
- 6
Zillow last checked:
Listing updated:
Listed by:
KELLER WILLIAMS REFERRED URBAN REALTY
Source: TRREB,MLS®#: C13814970 Originating MLS®#: Toronto Regional Real Estate Board
Originating MLS®#: Toronto Regional Real Estate BoardFacts & features
Interior
Bedrooms & bathrooms
- Bedrooms: 5
- Bathrooms: 4
Heating
- Forced Air, Gas
Cooling
- Central Air
Appliances
- Included: Bar Fridge, Built-In Oven, Countertop Range
Features
- In-Law Capability
- Flooring: Carpet Free
- Basement: Finished,Walk-Up Access
- Has fireplace: Yes
Interior area
- Living area range: 2000-2500 null
Video & virtual tour
Property
Parking
- Total spaces: 3
- Parking features: Private, Garage Door Opener
- Has garage: Yes
Features
- Stories: 2
- Patio & porch: Patio
- Exterior features: Landscape Lighting, Landscaped
- Pool features: None
Lot
- Size: 2,750 Square Feet
- Features: Fenced Yard, Golf, Hospital, Library, Park, Public Transit
Details
- Additional structures: Garden Shed
- Parcel number: 211490082
- Other equipment: Sump Pump
Construction
Type & style
- Home type: SingleFamily
- Property subtype: Single Family Residence
Materials
- Stone, Stucco (Plaster)
- Foundation: Concrete
- Roof: Cedar,Membrane
Utilities & green energy
- Sewer: Sewer
Community & HOA
Community
- Security: None
Location
- Region: Toronto
Financial & listing details
- Annual tax amount: C$13,324
- Date on market: 9/22/2026
Price history
Price history is unavailable.
Public tax history
Tax history is unavailable.
Climate risks
Neighborhood: Lawrence Park North
Nearby schools
GreatSchools rating
No schools nearby
We couldn't find any schools near this home.
Similar homes
- C$2,850,0005 bd4 ba-- sqft7 Heather St, Toronto, ON M4R 1Y2For Sale
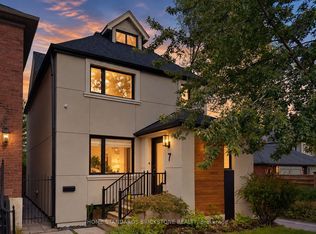 MLS ID #C13816976, HOME STANDARDS BRICKSTONE REALTY. TRREB
 - C$2,820,0003 bd4 ba-- sqft175 Snowdon Ave, Toronto, ON M4N 2B1New Construction
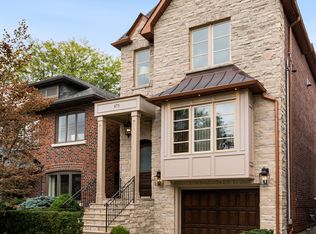 MLS ID #C13816960, PROPERTY.CA INC.. TRREB
 - C$2,595,0004 bd4 ba-- sqft173 Ridley Blvd, Toronto, ON M5M 3M4For Sale
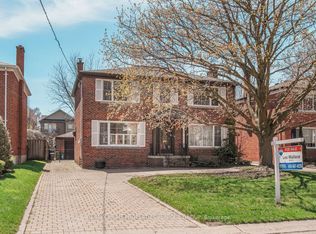 MLS ID #C13808256, RE/MAX PRIME PROPERTIES - UNIQUE GROUP. TRREB
 - C$2,599,0004 bd4 ba-- sqft131 Rosewell Ave, Toronto, ON M4R 2H3For Sale
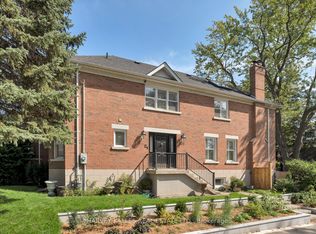 MLS ID #C13815360, HARVEY KALLES REAL ESTATE LTD.. TRREB
